
ROCHESTER INSTITUTE OF TECHNOLOGY (RIT)
Field Station on Tait Preserve
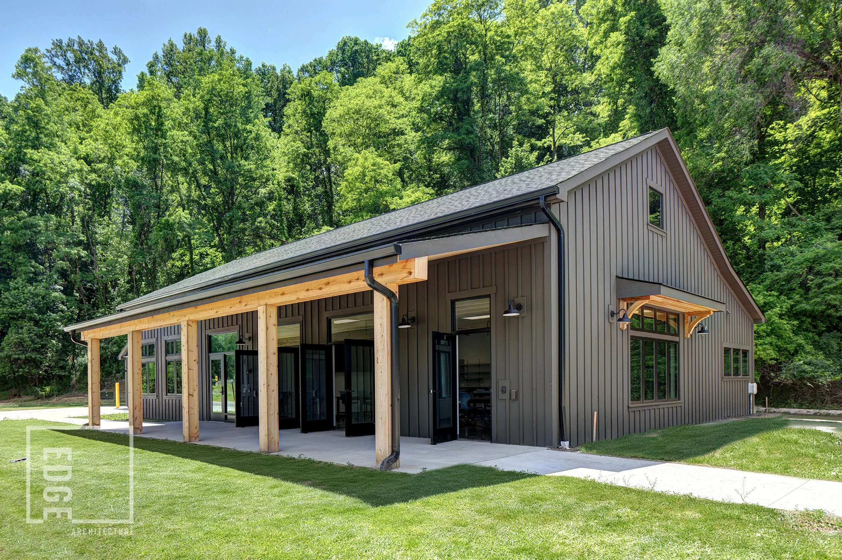
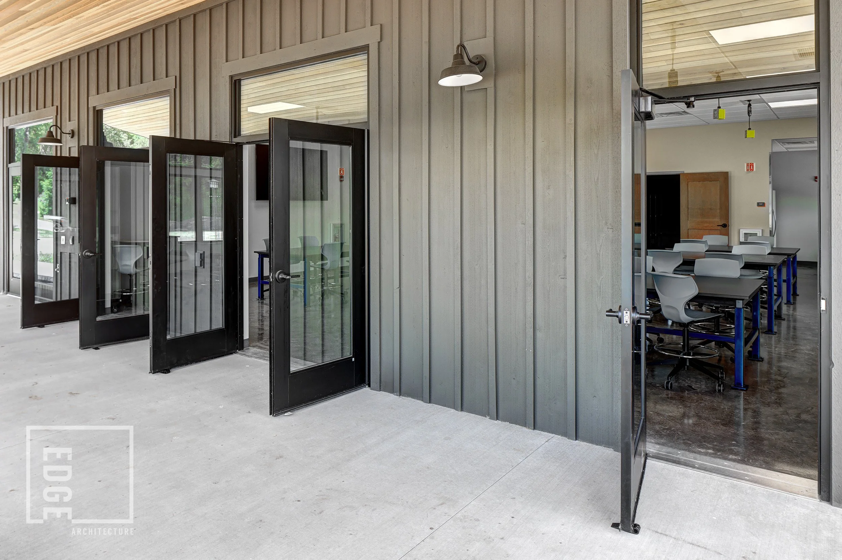
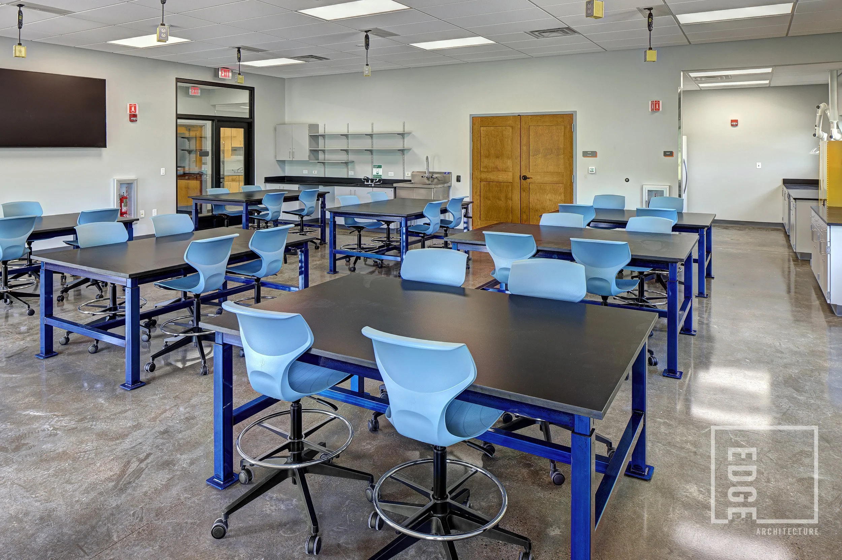
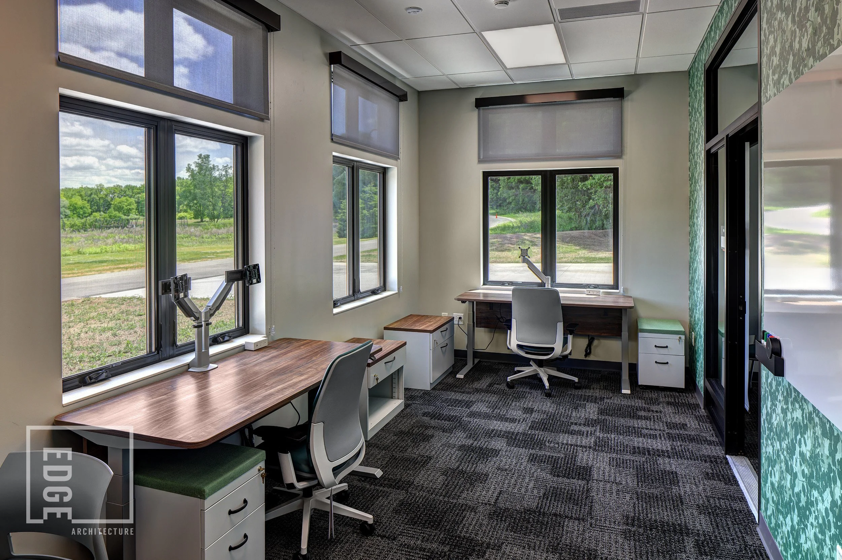
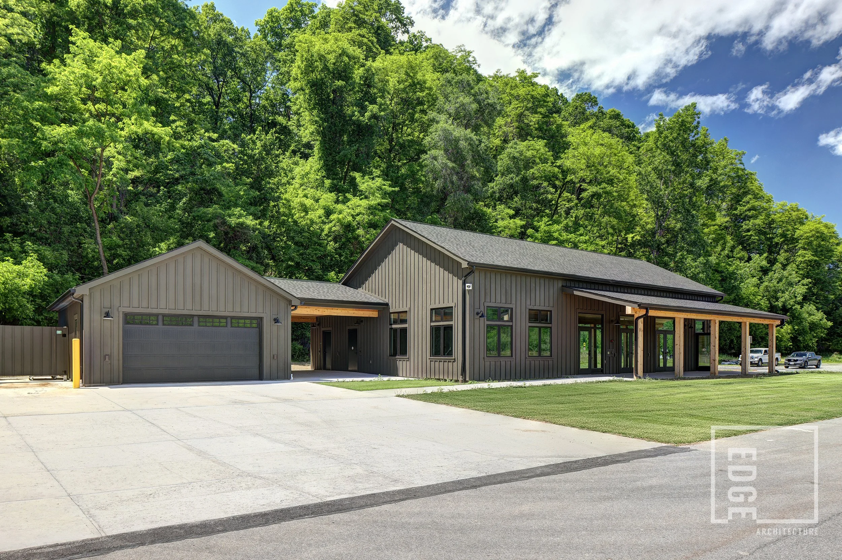
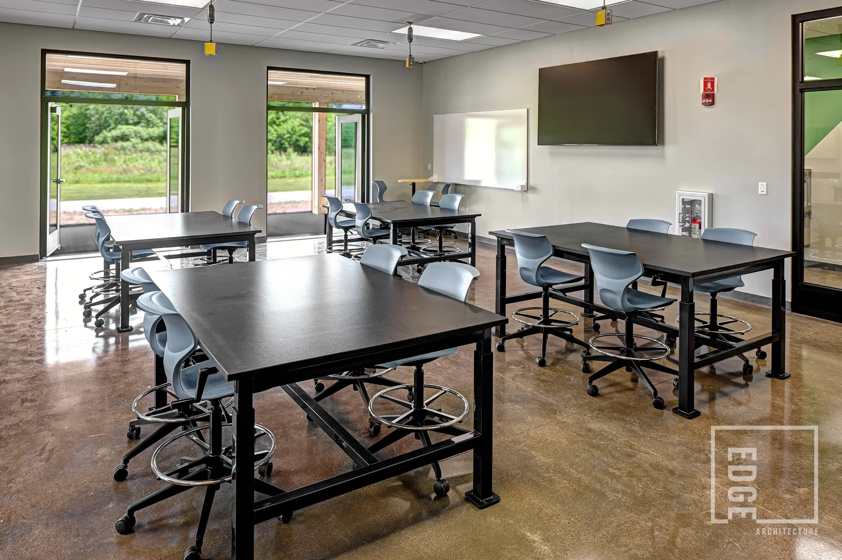
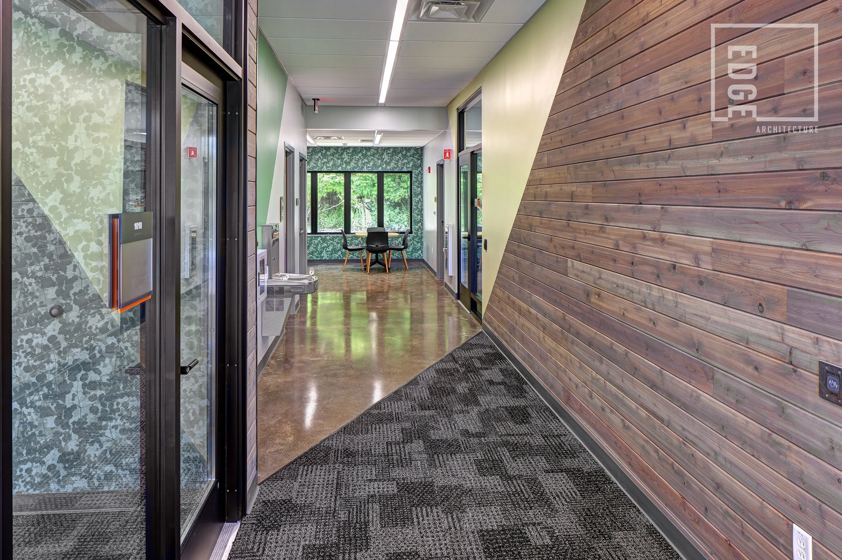
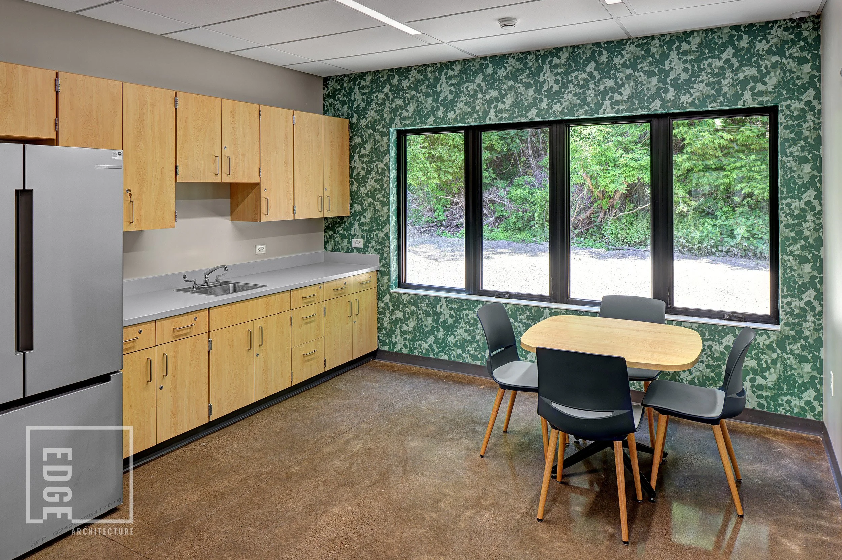
Tait Preserve was gifted to RIT. The grounds are used as a research area, event space, and agricultural center. The new field station is a one-story building, 5,000 SF, that includes a student classroom, offices, lab storage areas breakroom with kitchenette, bathrooms, and a covered porch for extended exterior workspace. The space is available to all departments across the RIT community. It allows for researchers to remain on-site instead of having to move research materials between the preserve and the main campus.
RIT PRISM Center
Edge Architecture designed a meeting and support space that serves as RIT's community space for women, queer students and their allies. The PRogressive Intersectional Space to Meet (PRISM) is a multifunctional space where community members will gather throughout the year to share experiences, celebrate large and small victories, and build respect and compassion for others. In the PRISM space, there is also a low-sensory room specifically designed for people in search of a calming and quiet environment. The space is soundproof, offers variable lighting, and has comfortable furniture with lots of textures.


Student Alumni Union Atrium Concept
The Student Alumni Union serves as a main campus entrance, a student center, and houses administrative alumni offices. The challenge for modernizing the space was to unite students, staff and alumnae, using technology, collaboration, and modern design. Goals included incorporating students into the design, providing users with study and lounge spaces, and further enhancing the university’s image through branding elements and creative display of RIT’s pride.

STUDENT ALUMNI UNION ATRIUM INTERIOR CONCEPT
Durable, bright materials make up a space filled with light. A variety of flexible seating surfaces encourage both work and socialization in a welcoming environment.

STUDENT ALUMNI UNION EXTERIOR CONCEPT
The reflective, metallic, angled wall draws people in from hundred of yards away. The tall glass entryway blurs the line between the inside and outside.