
K–12 DESIGN TRENDS: PLANNING SCHOOLS FOR HOW STUDENTS LEARN, GATHER, AND THRIVE TODAY
A school building may last for generations. The way students use it does not stand still.
Teaching methods evolve. Technology changes. Student support needs expand. Expectations around wellness, accessibility, community use, and belonging continue to reshape the school day. At the same time, districts are responsible for maintaining aging buildings, modernizing infrastructure, and making thoughtful use of limited capital resources.
That combination is changing the conversation around K–12 design.
Rather than treating educational improvements and facility needs as separate priorities, districts have an opportunity to consider them together. A mechanical upgrade can become part of a larger modernization effort. A classroom renovation can improve both infrastructure and instructional flexibility. A library, cafeteria, courtyard, or athletic field can serve more purposes—and more people—than it once did.
At Edge Architecture, we see stewardship as a design strategy: making investments that improve how a school works today while extending its usefulness well into the future.
Designing and renovating for how teaching happens now
Direct instruction remains an important part of education, but it is increasingly one of several teaching modes students may experience throughout a single day—or even a single class period.
Presentation may transition into small-group work. Students may move between collaboration, independent focus, intervention, inquiry, and project-based learning.
The physical environment needs to keep up.
That does not mean every classroom needs to become an open, endlessly reconfigurable space. Flexibility works best when it is intentional. Furniture mobility, acoustics, visibility, technology access, storage, and nearby breakout areas can allow educators to change teaching modes without disrupting learning.
The design opportunity is to think beyond the classroom as a room unto itself and instead consider the classroom plus the spaces that support it.
Reimagining the school library as a learning commons
Few spaces demonstrate the changing nature of education as clearly as the school library.
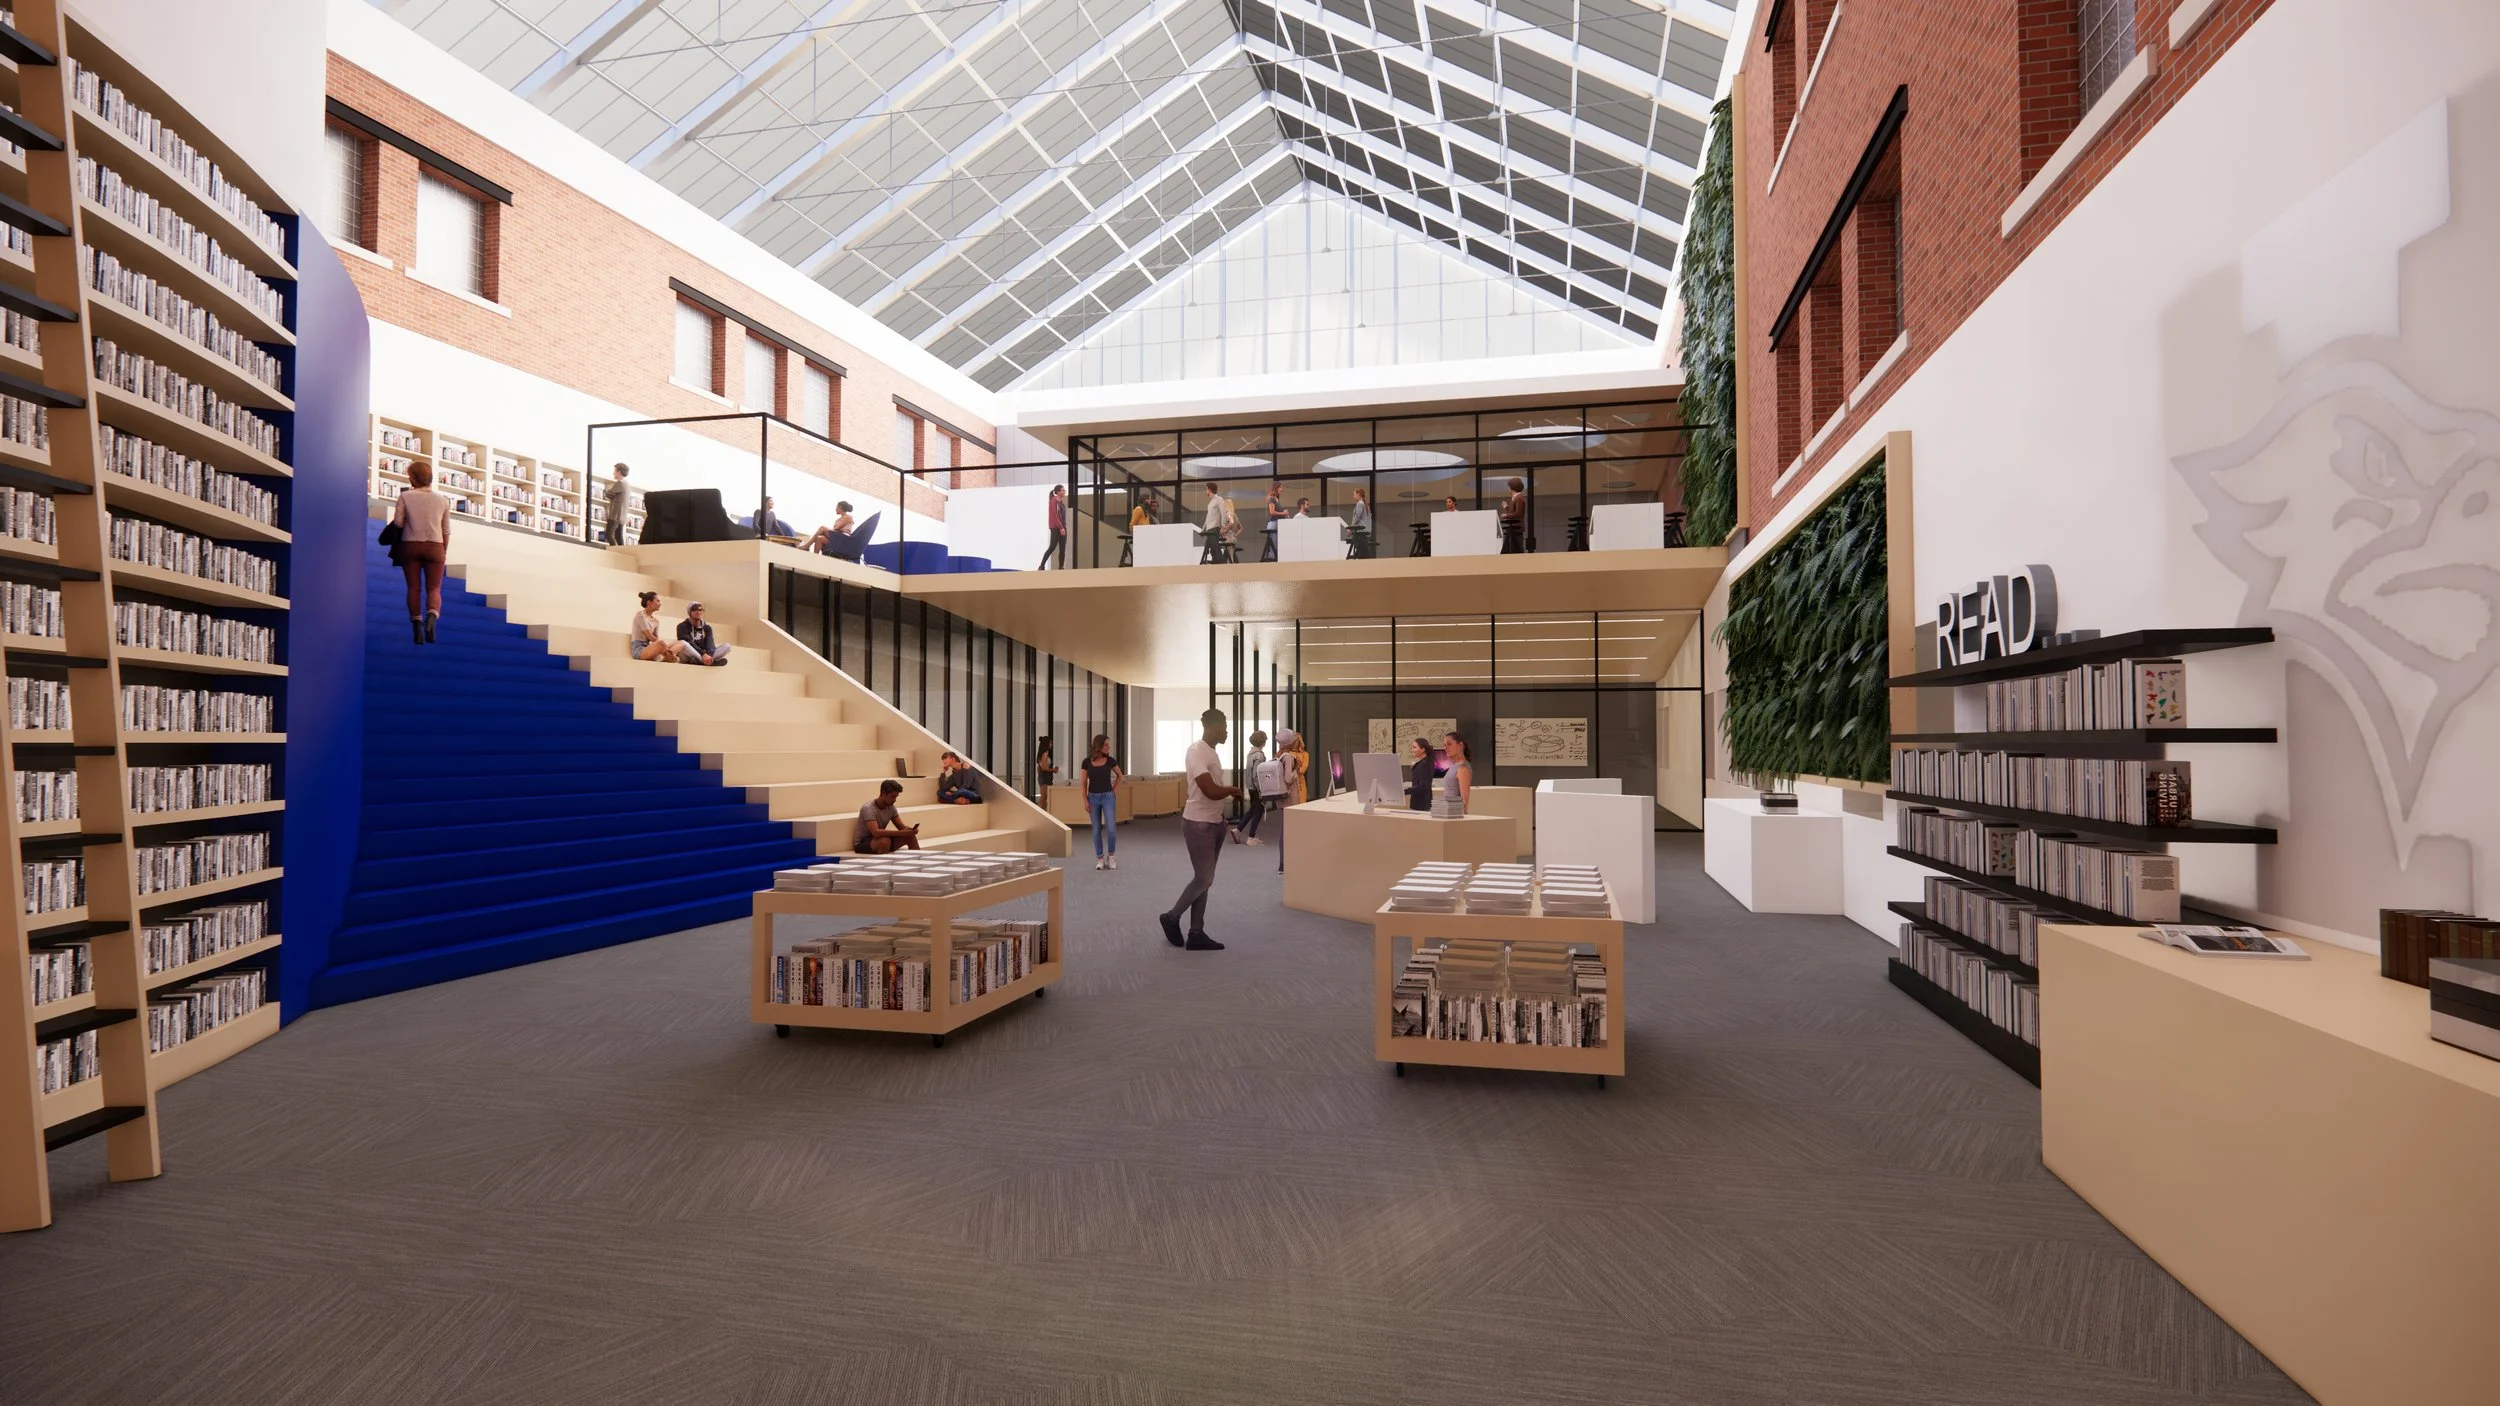
Today’s library can accommodate quiet study and reading while also supporting instruction, collaboration, research, media, small-group work, and informal learning. In schools where older classroom wings offer limited flexibility, the library can become one of the building’s most adaptable cross-disciplinary environments.
Visibility, daylight, varied furniture, technology, and a thoughtful mix of active and quiet zones can help position the library at the center of school life rather than at its edges.
The opportunity is not to eliminate the traditional role of the library, but to expand it: a central, layered, adaptable environment for learning.
Extending learning beyond the building
Learning environments do not have to stop at the exterior wall.
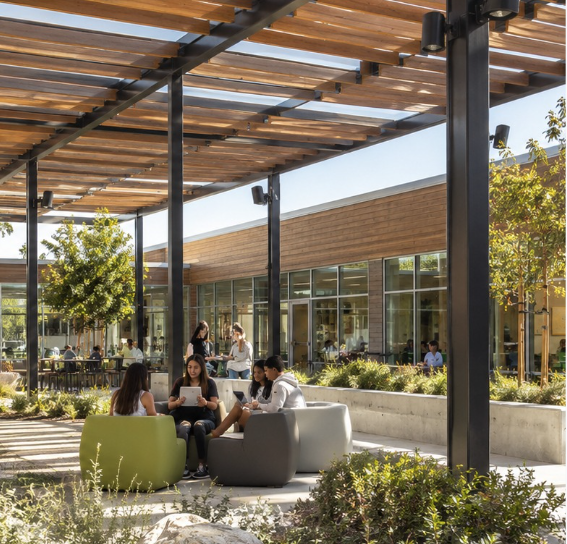
Courtyards and school grounds can offer supervised opportunities for instruction, movement, daylight, nature, and respite. But successful outdoor learning spaces need to be designed as genuine program spaces rather than leftover landscape.
Connections to classrooms and commons, shade, seating, drainage, planting, maintenance, visibility, and accessibility all contribute to whether an outdoor area is actually used.
This also creates an opportunity to solve several needs at once. Site improvements can support outdoor education and student wellness while addressing practical considerations such as stormwater, shade, planting, and long-term maintenance.
The strongest strategies connect classrooms, commons, and courtyards into a broader learning environment.
Keeping arts and music visible
As schools evolve, specialized programs still need specialized environments.
Music and visual arts give students different ways to learn, create, perform, and belong. Their spaces have equally distinct requirements.
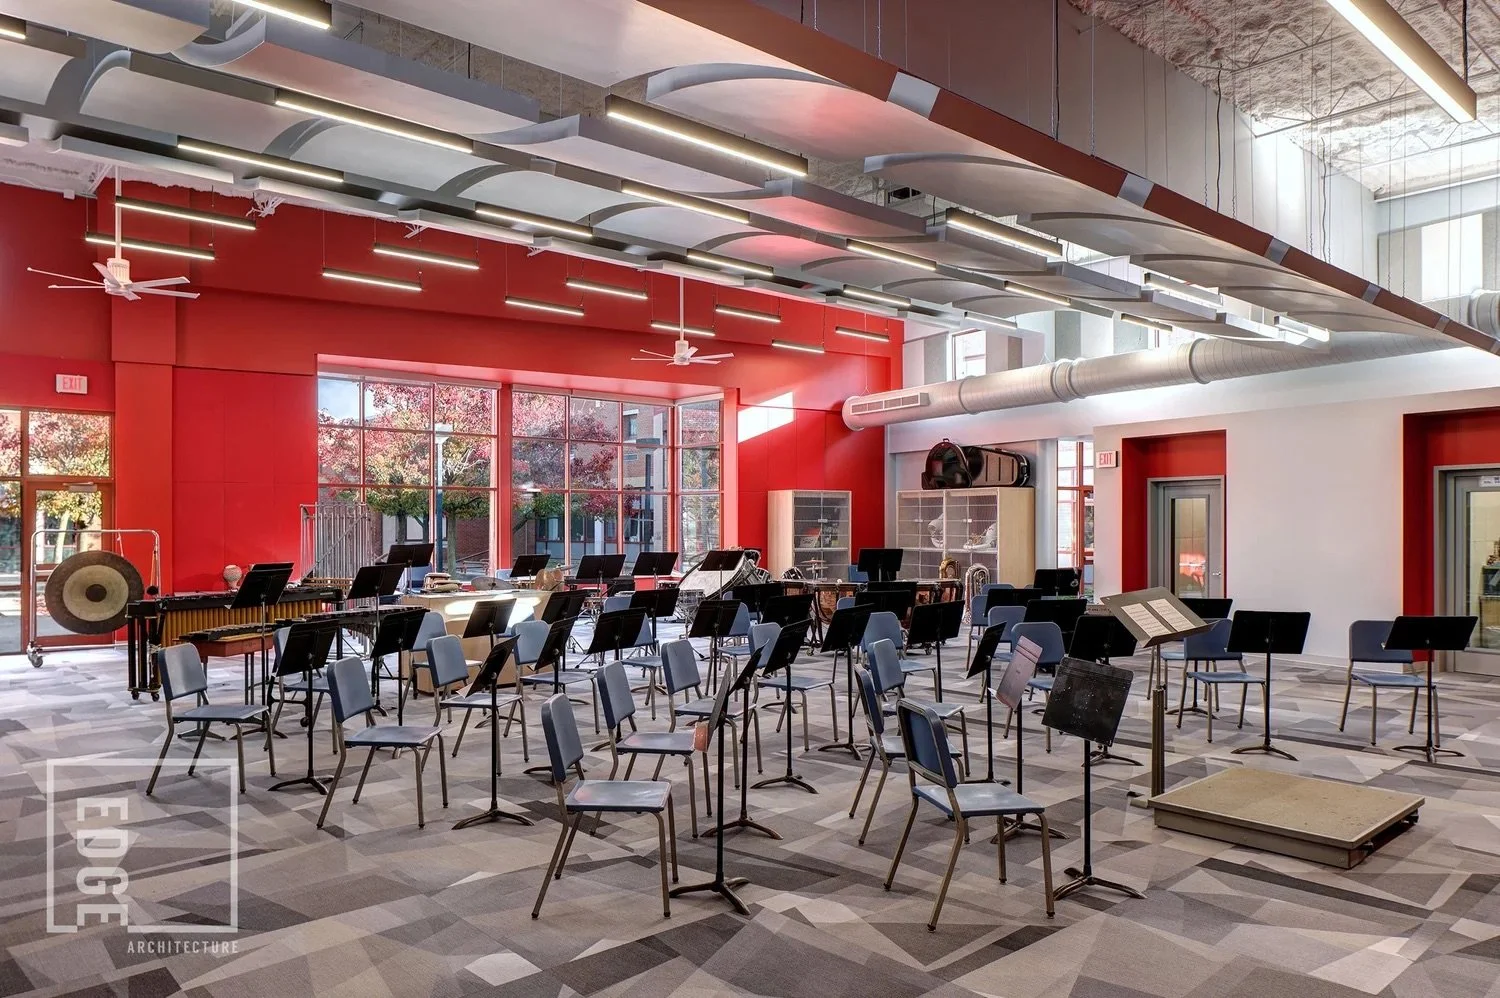
For music programs, acoustics, rehearsal volume, storage, daylight, and support rooms can directly affect how well a space functions. More broadly, investment in arts environments can influence student access and the visibility of creative programs within the school.
Flexibility matters, but so does recognizing when a program benefits from a room designed specifically to let it perform well.
Stewardship means looking at the whole school
The common thread across these trends is not any particular room, material, or technology.
It is planning for greater value.
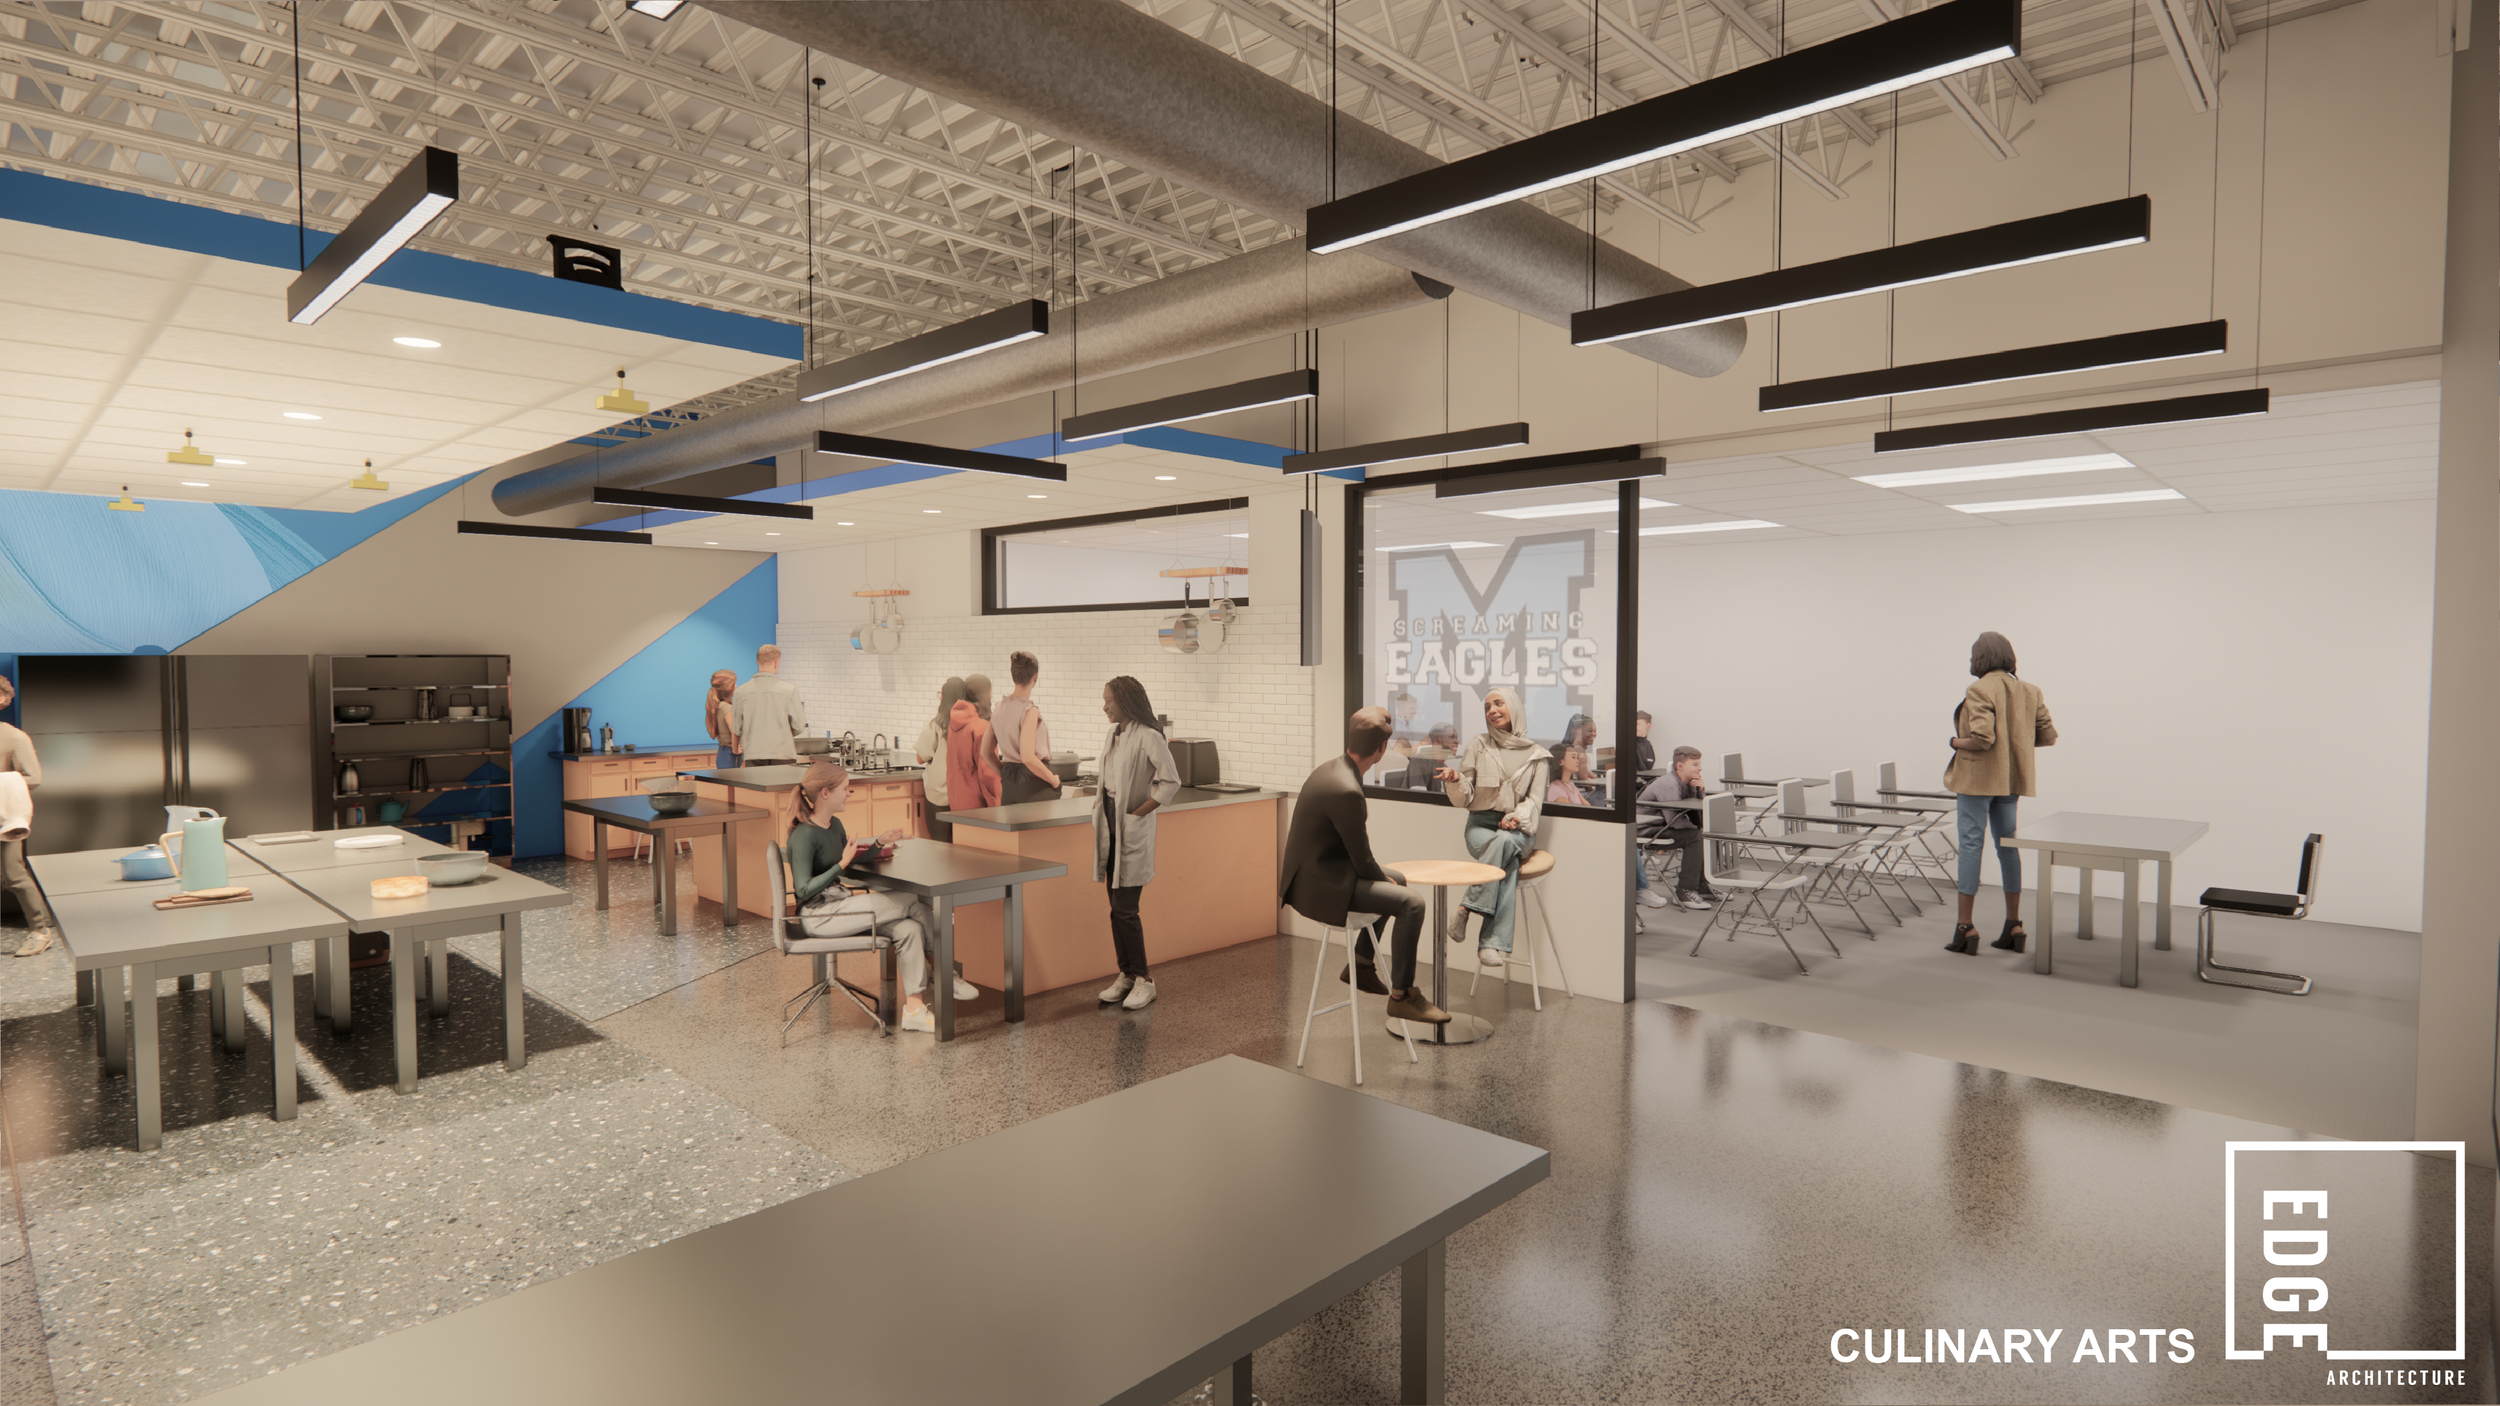
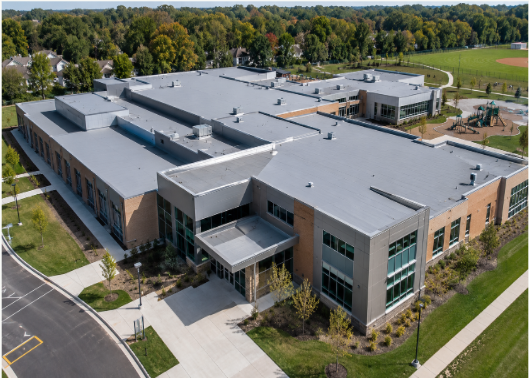
A classroom can support more ways of teaching. A library can serve more disciplines. A cafeteria can become a commons. A courtyard can become a classroom. Student services can become easier to access. Infrastructure improvements can be coordinated with educational improvements rather than addressed independently.
For districts facing aging facilities and evolving educational needs, that broader view matters.
The question is no longer simply, What needs to be replaced?
It is also: What could this investment make possible?
Bringing student support into the learning environment
Student support services are also becoming a more integral part of school planning.
Tutoring, academic intervention, counseling, related services, behavioral support, ENL services, and family meetings all require appropriate places within the building. Yet accessibility is about more than simply having enough rooms.
Where those spaces are located—and how students experience them—matters.
Support services should offer appropriate privacy without feeling hidden or stigmatizing. Shared support suites and thoughtfully placed small-group spaces can make resources easier for students to access naturally while allowing schools to use space efficiently.
The goal is simple: put support where students can reach it.
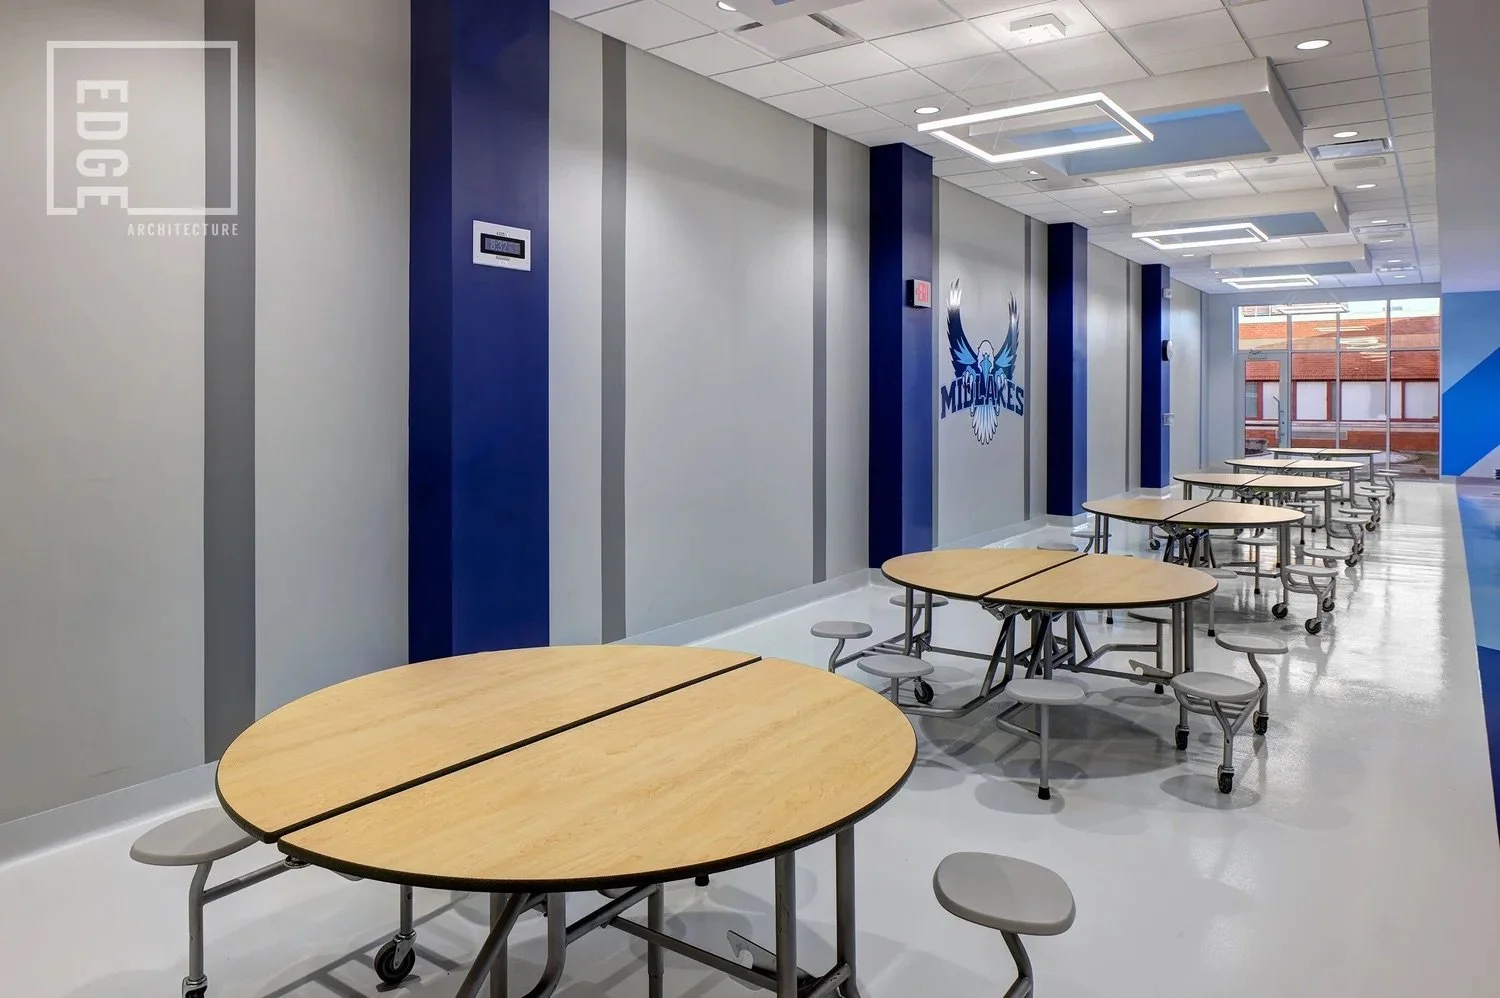
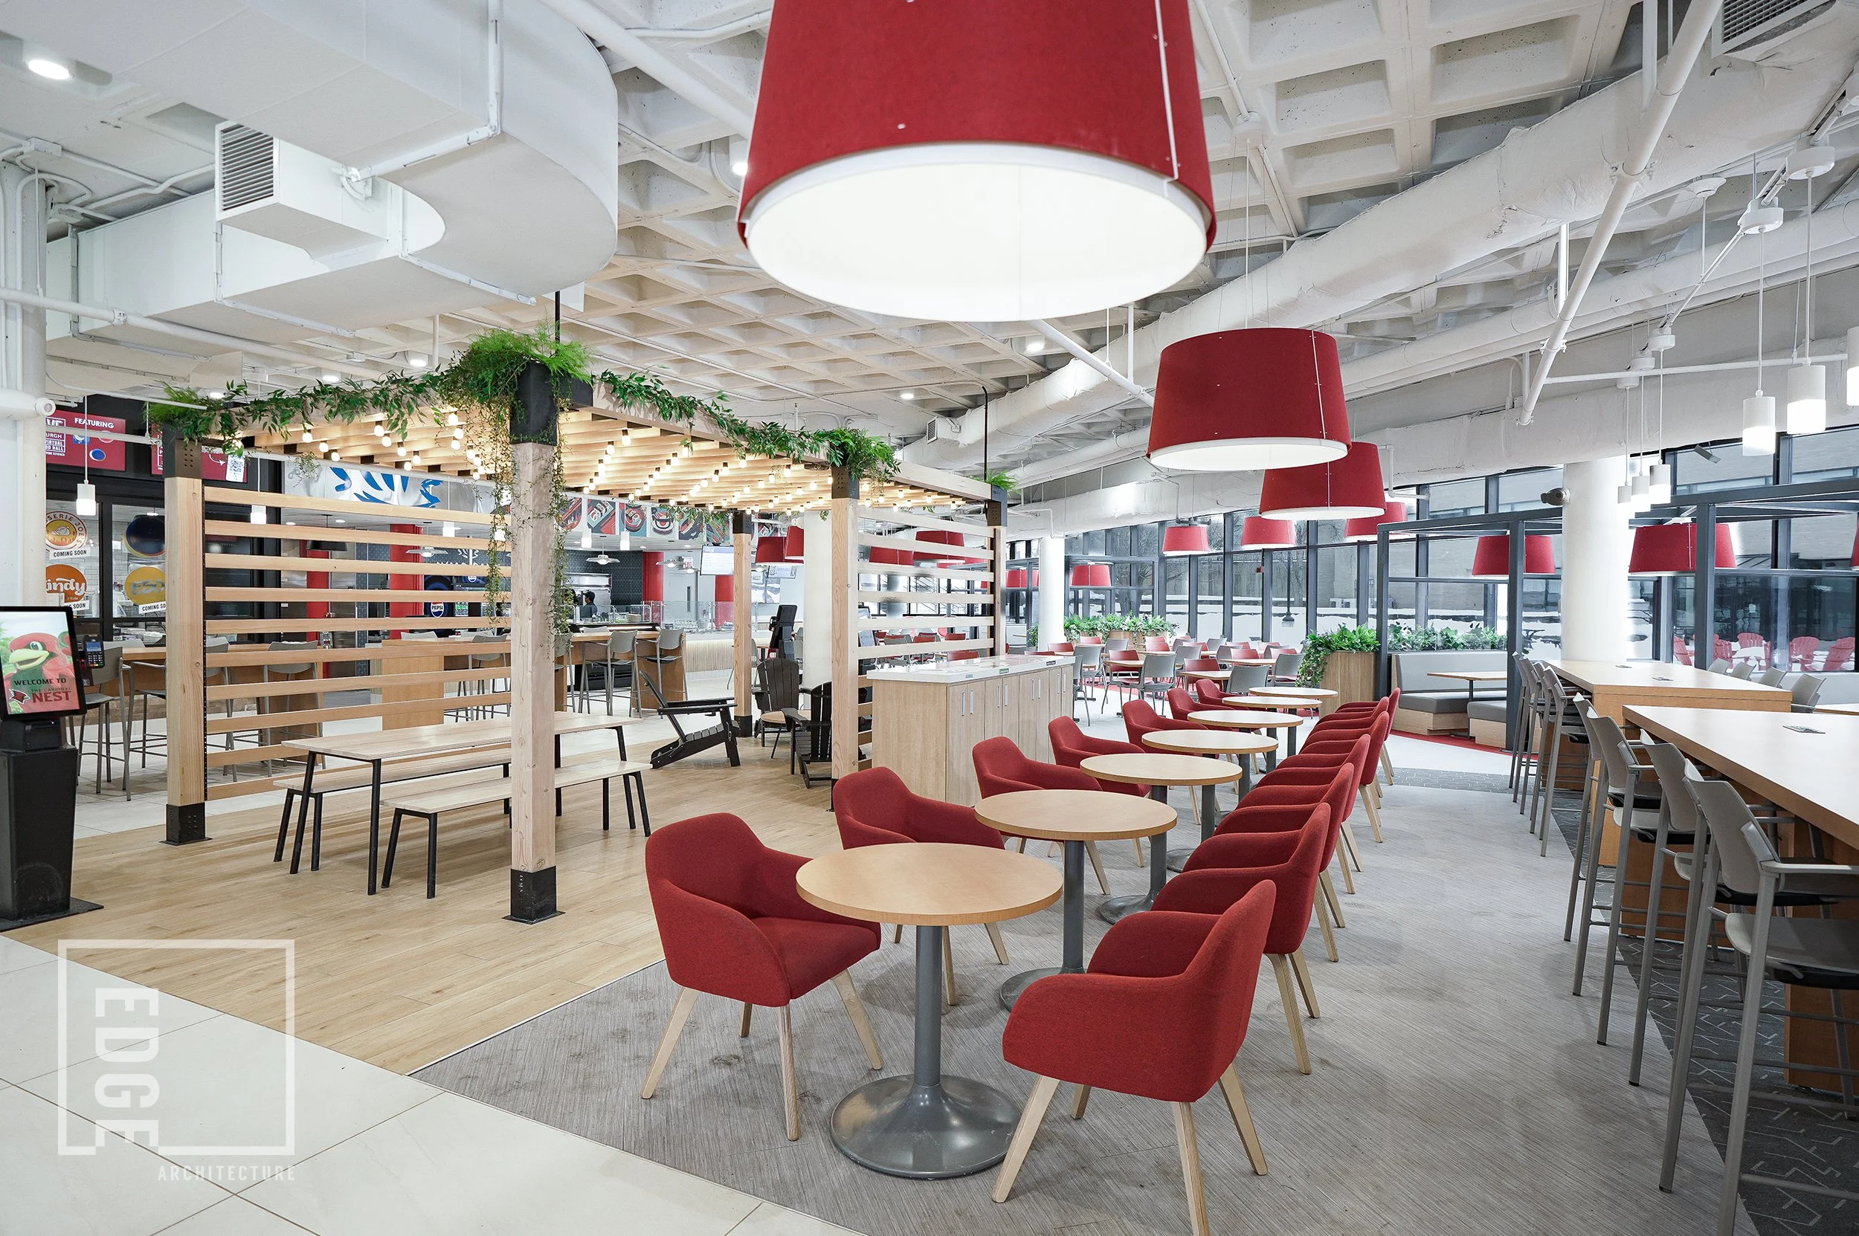
Thinking differently about dining and gathering
The cafeteria is undergoing a similar shift.
Of course, dining spaces still need to move students through food service safely and efficiently. But for a large portion of the day, these are also some of the biggest gathering spaces in a school.
Acoustics, daylight, circulation, seating variety, durability, and supervision all influence how comfortable and successful those environments are. With thoughtful planning, dining areas can also support informal learning, clubs, after-school activities, family events, and other community functions.
Instead of planning solely for food service, districts can think in terms of cafeteria + commons + community space—getting more value from an area they already need to maintain.
Modernizing STEM, technology, and applied learning
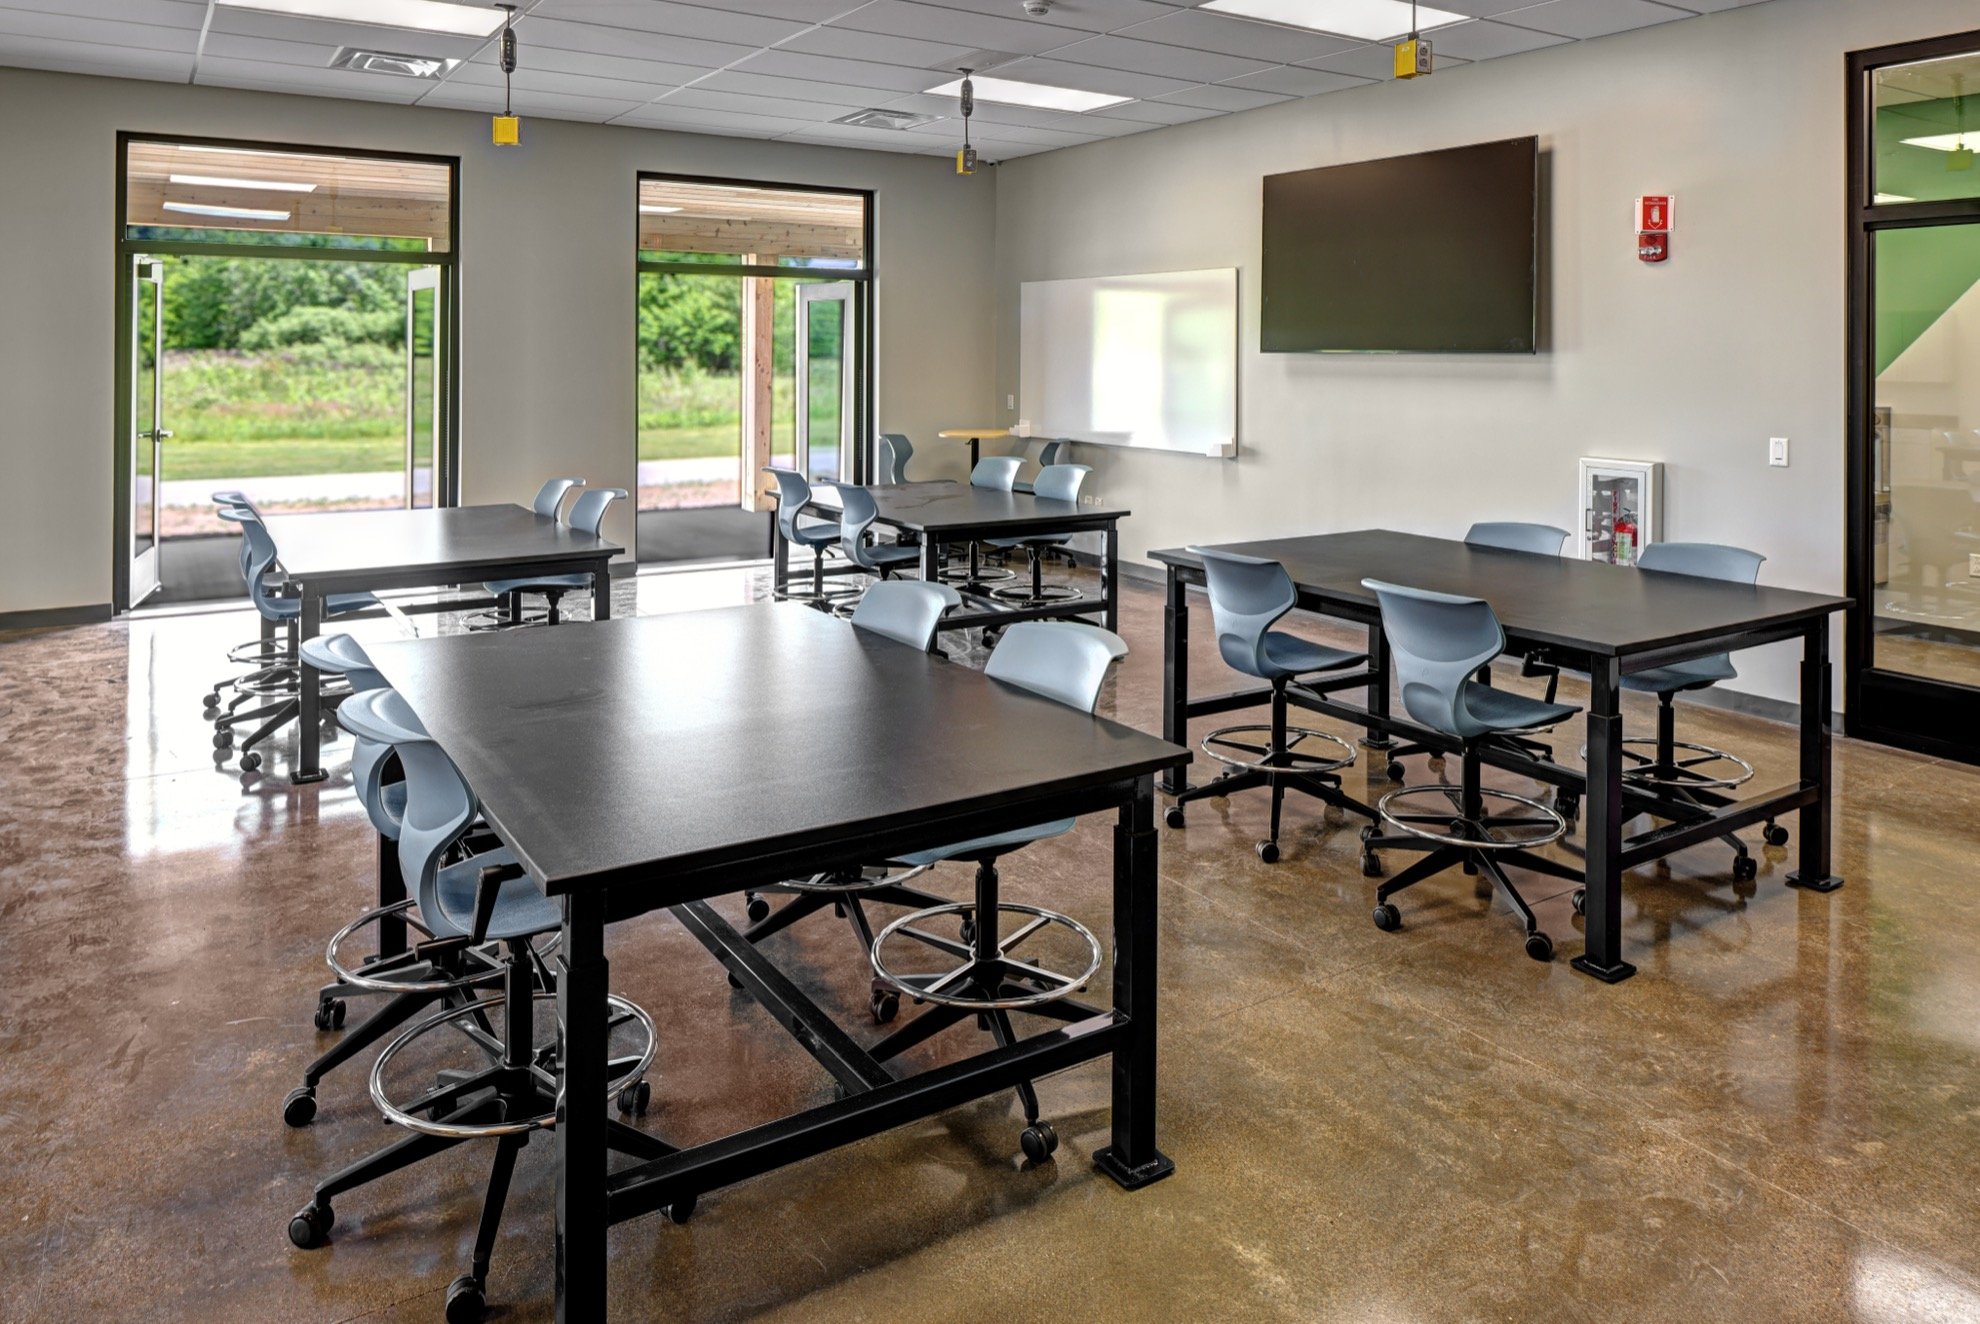
Science, technology, CTE, and other applied-learning environments present a different challenge: they can become outdated quickly.
These spaces require more than new furniture and finishes. Power, ventilation, utilities, safety systems, storage, tools, technology, work surfaces, and infrastructure all shape what educators and students can do within them.
Rather than creating highly specialized rooms that accommodate only one program, districts can consider adaptable lab/classroom hybrids that support project-based learning, making, collaboration, experimentation, and future program changes.
Done well, these spaces make educational modernization tangible. They give students environments in which learning can move from concept to application.
Looking at athletics through a broader lens
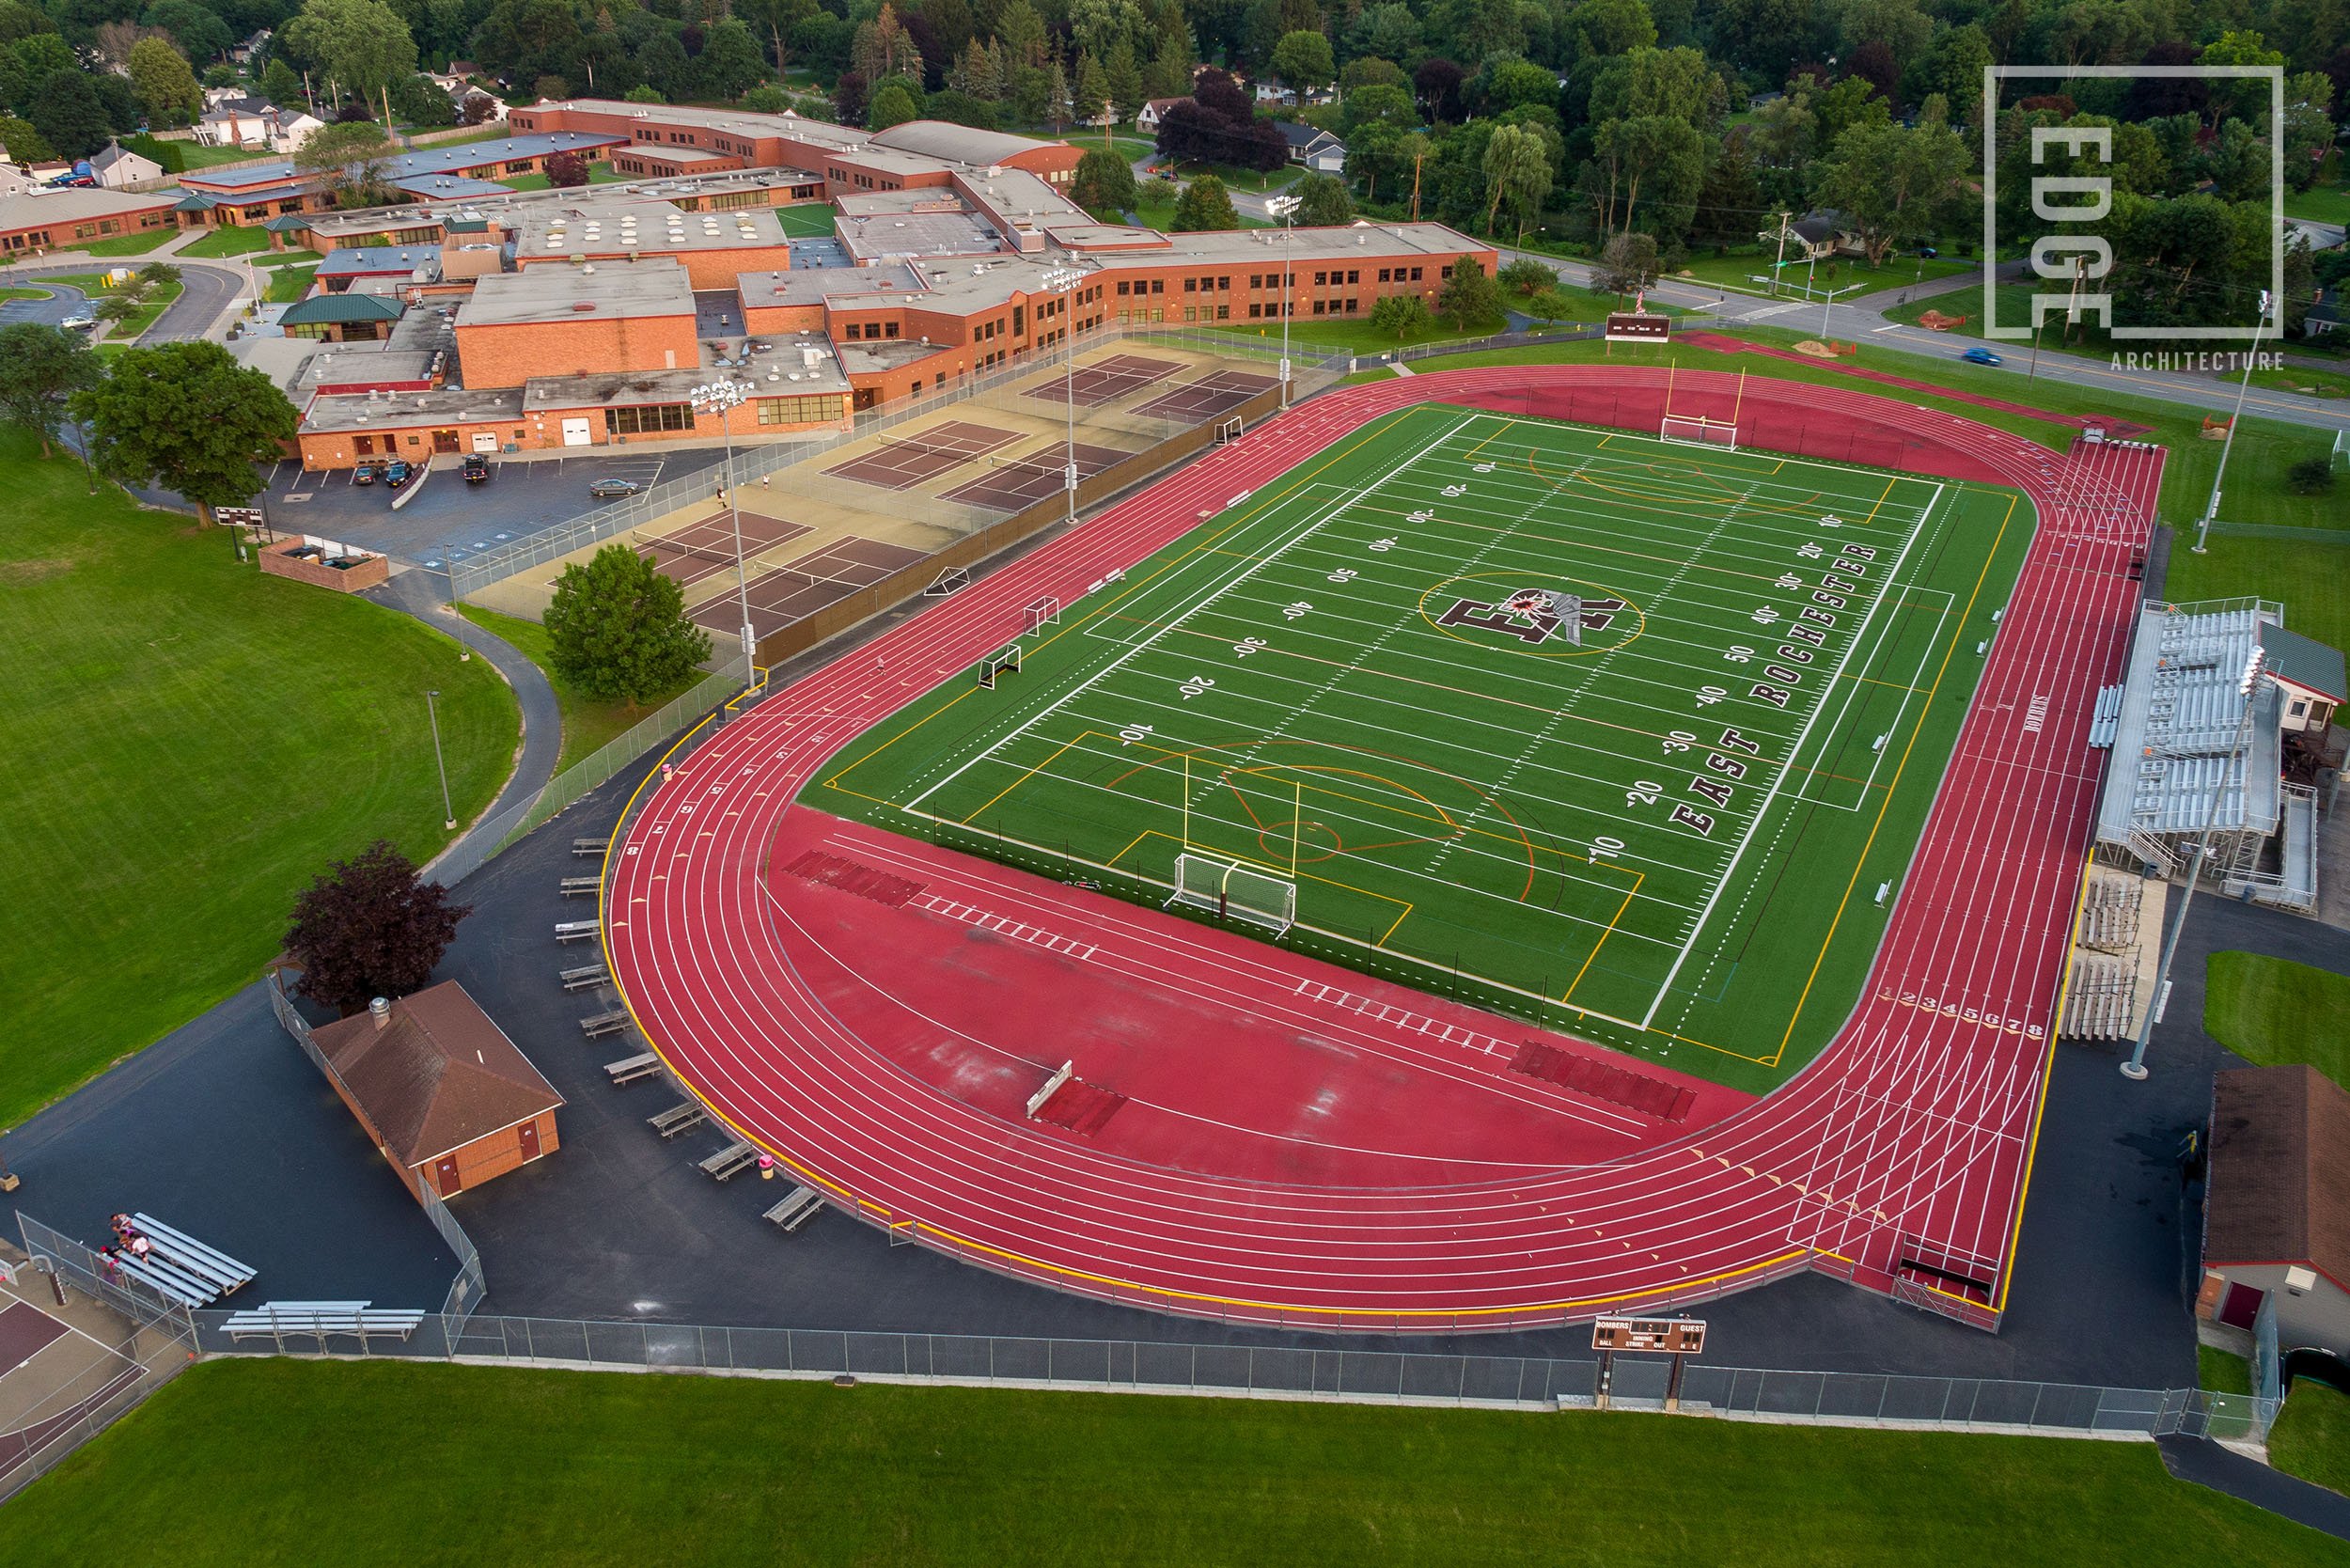
Athletic facilities remain among the most visible investments many districts make. Their value, however, extends beyond varsity competition.
Fields and athletic spaces support physical education, student wellness, extracurricular participation, scheduling flexibility, community use, and access. Planning decisions therefore benefit from considering the full range of people who will use these facilities and how frequently they can be used.
Choices such as grass versus synthetic turf likewise require more than an upfront-cost comparison. Capacity, maintenance, heat, environmental considerations, life-cycle costs, and anticipated use all belong in the discussion.
The larger design question is how athletic facilities can function as year-round wellness and community assets.
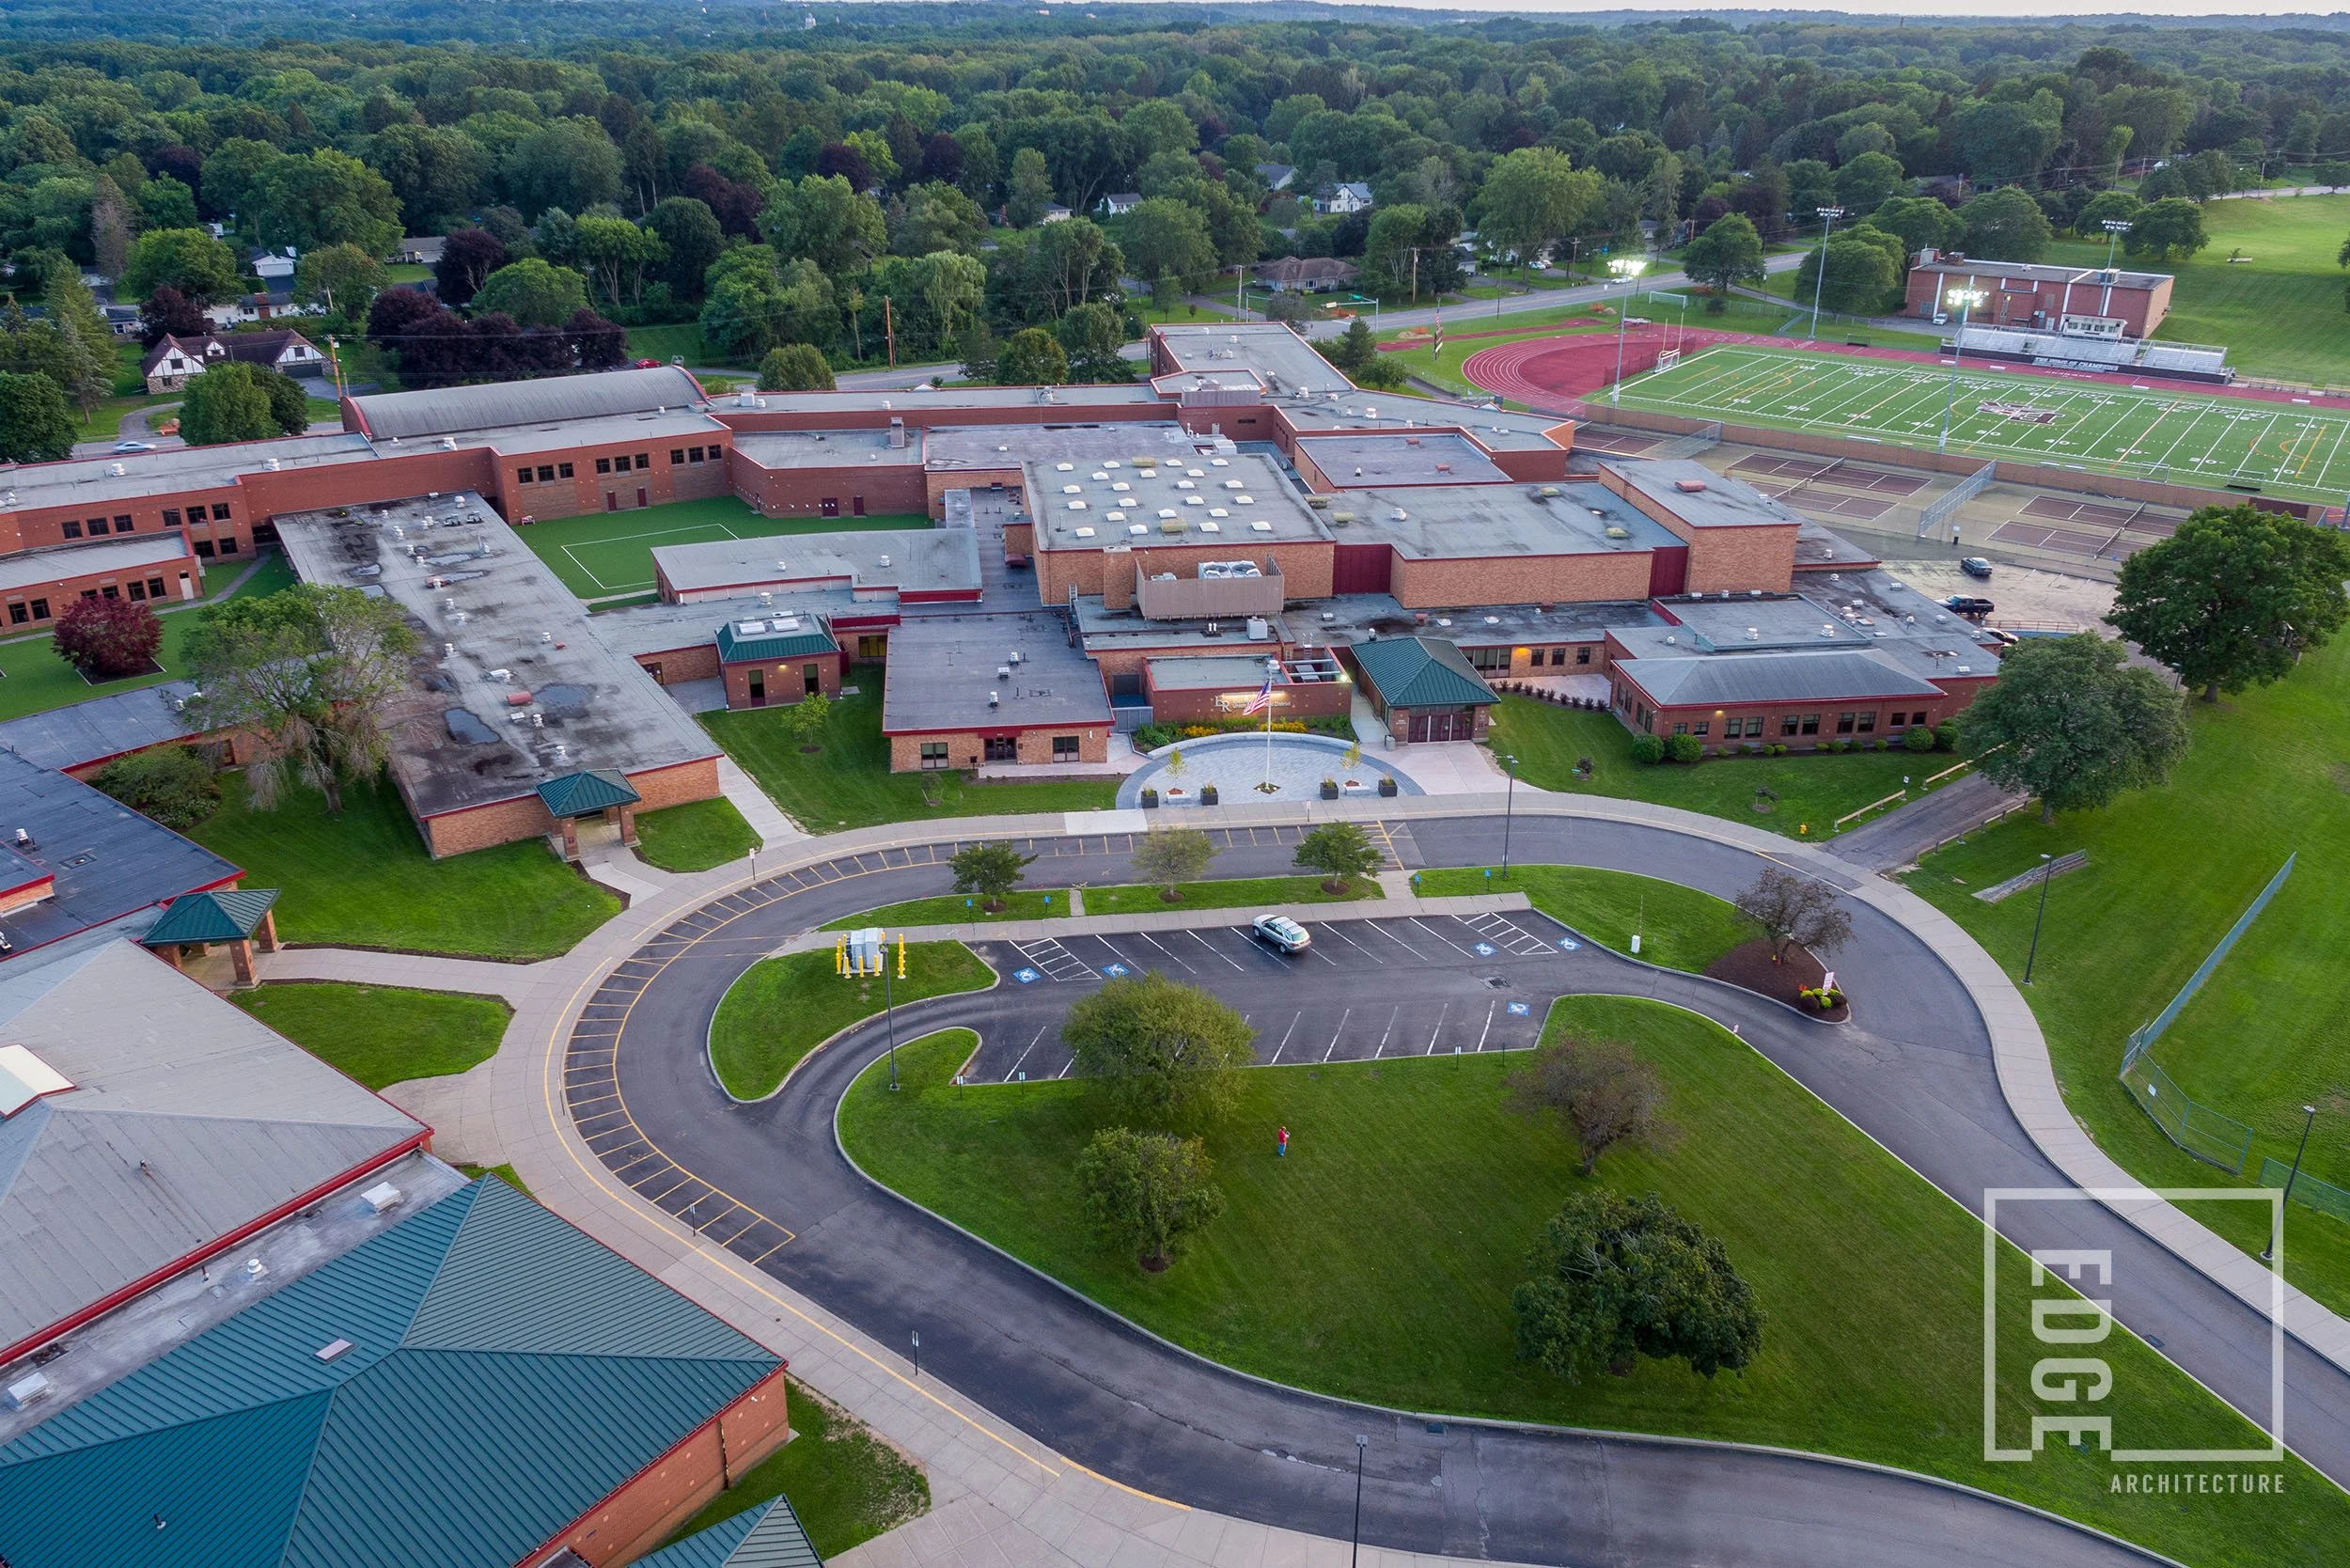
By considering infrastructure, educational priorities, student experience, operations, and long-term adaptability together, districts can make capital improvements that do more than renew a building. They can strengthen the environment in which students learn, gather, and grow.
That is what thoughtful stewardship looks like—and how we frame plans for tomorrow.