
SUNY BROCKPORT | CAMPUS STORE & DINING MASTER PLAN
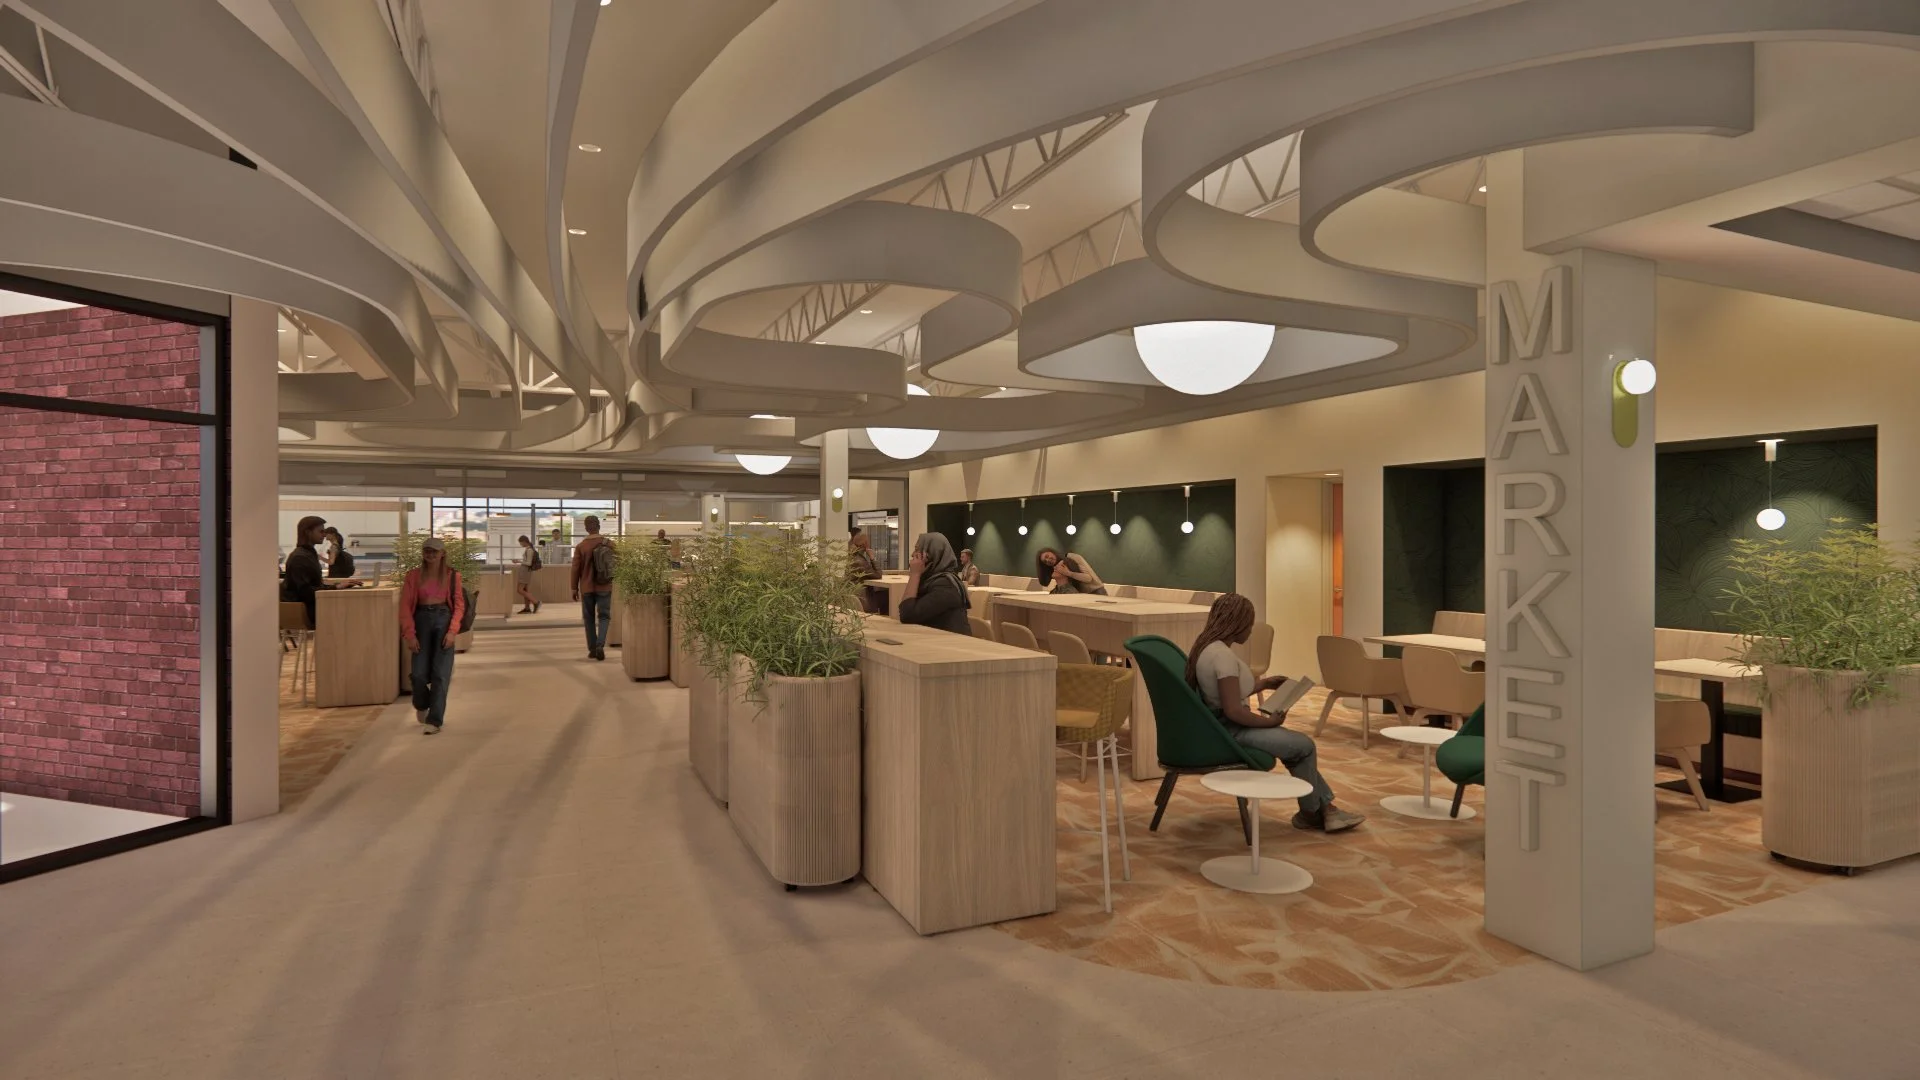
Front view rendering of Grab and Go Retail
DESIGNING FOR THE WAY STUDENTS LIVE, LEARN, AND CONNECT
The spaces where students gather, dine, and connect are an essential part of the college experience. More than places to meet everyday needs, these environments contribute to campus culture, encourage interaction, and create a sense of belonging.
At SUNY Brockport, Brockport Auxiliary Service Corporation (BASC) saw an opportunity to reimagine several interconnected campus facilities to better serve students today while planning for the needs of tomorrow.
Working closely with BASC and SUNY Brockport's facilities team, Edge Architecture developed a comprehensive masterplan encompassing the Campus Store, retail dining, all-you-care-to-eat dining, and a new administrative headquarters.
The challenge extended well beyond the design of individual spaces. Each improvement was dependent on the next, requiring a coordinated strategy that balanced operational continuity, budget considerations, existing infrastructure, and the needs of the campus community.
Edge's solution was a four-phase masterplan that transforms multiple facilities through a carefully planned sequence, allowing essential dining services to remain available throughout construction.
The result is a connected vision for campus life, bringing together thoughtful design, operational efficiency, and the flexibility to evolve with future generations of students.
MORE THAN A RENOVATION: A CONNECTED CAMPUS STRATEGY
Transforming multiple facilities within an active university campus requires more than a strong design vision. It demands an understanding of how buildings, operations, budgets, and people are connected.
Edge's longstanding relationship with SUNY Brockport, including campus-wide facility projects and an earlier feasibility study for BASC at Brockway Dining Hall, provided valuable insight into the university's infrastructure and operational needs.
As planning progressed, it became clear that the opportunities across several campus properties were closely linked.
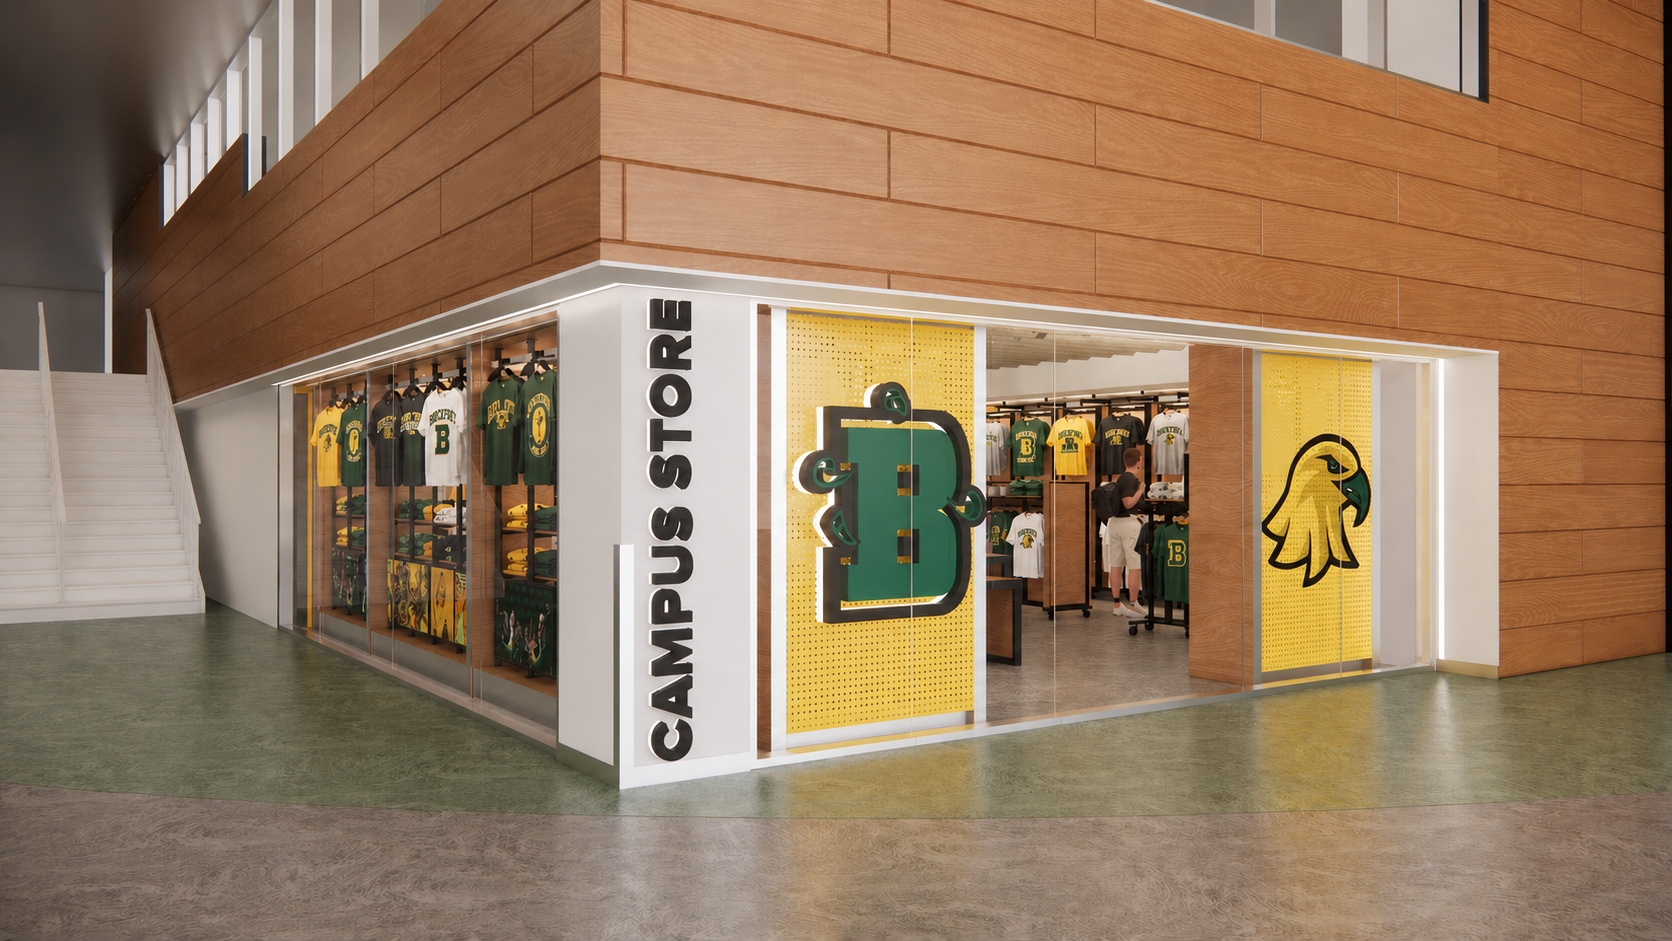
Front of Campus Store Rendering
Relocating the Campus Store would create space for a new retail dining experience. Moving retail dining would make room for an updated all-you-care-to-eat facility. That transition would allow Brockway Dining Hall to be vacated for its planned repurposing as a health center, while BASC's administrative operations would require a new home.
Rather than treating these as separate projects, Edge approached them as one interconnected planning effort.
Through feasibility analysis, space studies, preliminary budgeting, and coordination with campus stakeholders, Edge helped BASC evaluate how existing facilities could be reconfigured, where new construction was needed, and how each improvement could be implemented.
Campus block diagrams helped illustrate the relationships between buildings and establish a logical sequence of moves. Scheduling and budget considerations informed the strategy, while collaboration with BASC and university stakeholders helped navigate the complexities of planning within an active campus.
The resulting masterplan considers not only what each space could become, but how the university could move from its existing conditions toward a more cohesive and functional campus environment.
This is where thoughtful architecture begins: understanding the larger picture, anticipating challenges, and developing a practical path from vision to reality.
FOUR PHASES. ONE COORDINATED PLAN.
One of the project's most important requirements was maintaining uninterrupted access to campus dining.
With students relying on these services every day, renovations needed to be sequenced so that both retail and all-you-care-to-eat dining options would remain available.
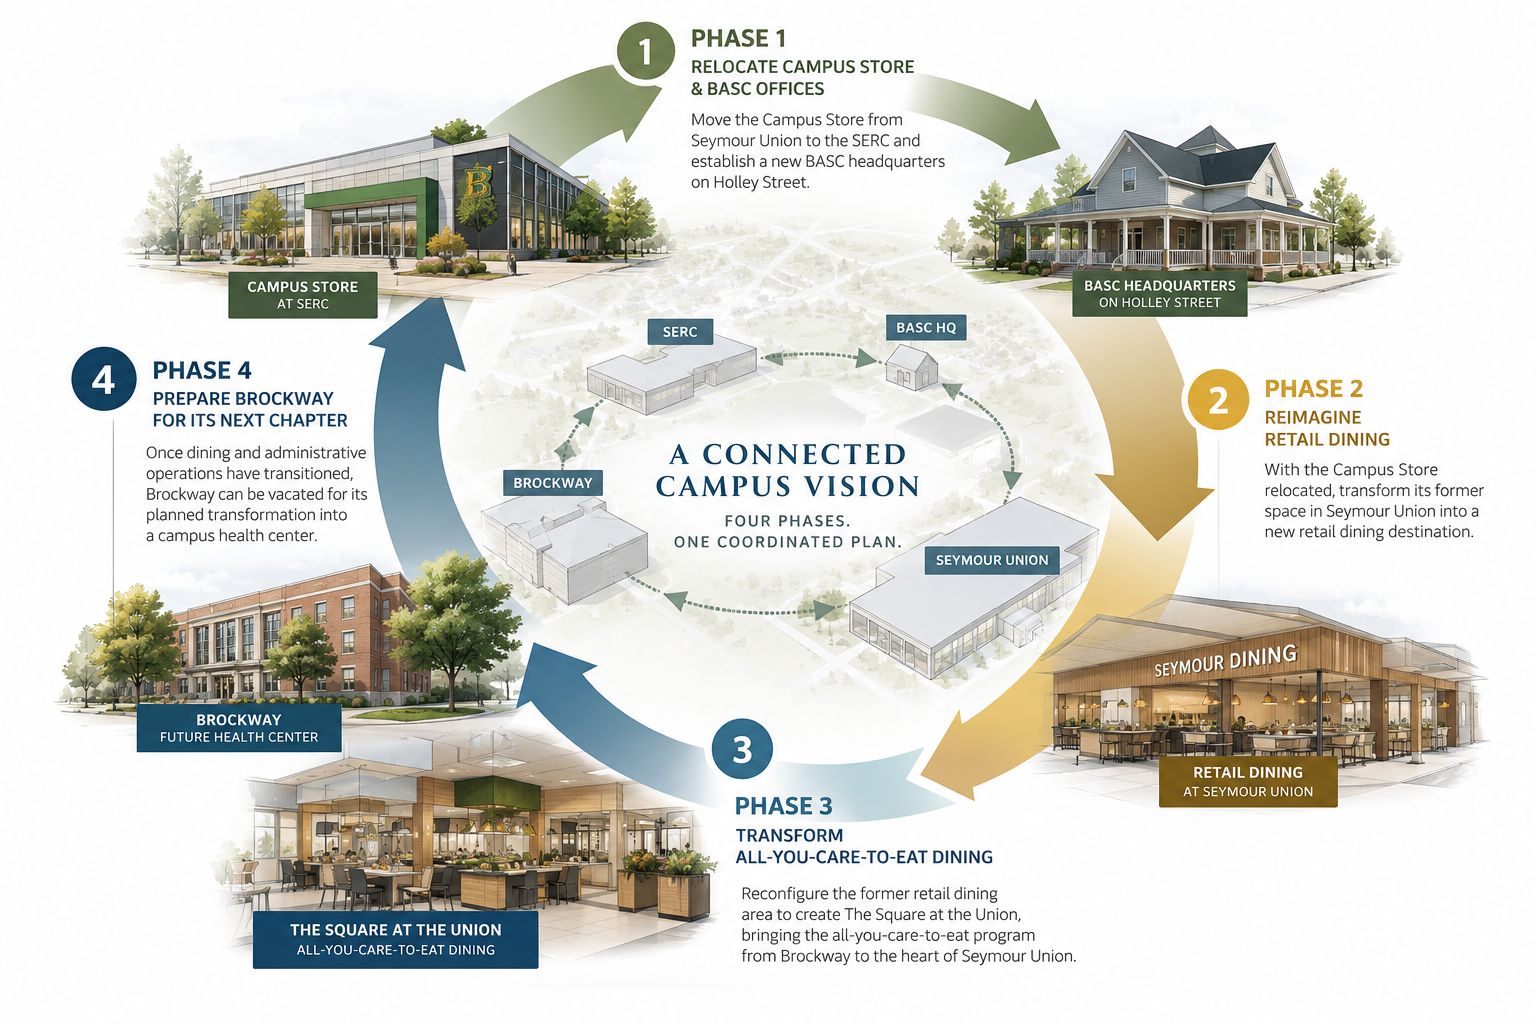
Visualization of phased plan
Edge developed a four-phase approach in which each relocation creates the opportunity for the next transformation.
Phase 1 | Relocate the Campus Store and BASC Offices
The existing bookstore relocates from Seymour Union to the Special Events Recreation Center (SERC), establishing a new Campus Store within an active athletics and recreation facility along the campus tour route.
This phase also includes the development of a new administrative headquarters for BASC on Holley Street, providing a dedicated home for its operations ahead of the planned changes at Brockway.
Phase 2 | Reimagine Retail Dining
With the Campus Store relocated, its former space in Seymour Union becomes a new retail dining destination. The location near a primary commuter entrance creates an opportunity to provide convenient food options, flexible seating, and a welcoming place for students to gather throughout the day.
Phase 3 | Transform All-You-Care-to-Eat Dining
The former retail dining area is reconfigured to accommodate The Square at the Union, bringing the all-you-care-to-eat program from Brockway into the heart of Seymour Union.
Phase 4 | Prepare Brockway for Its Next Chapter
Once dining and administrative operations have transitioned, Brockway can be vacated for its planned transformation into a campus health center.
The sequence is central to the project's success. By coordinating each move, Edge developed a strategy that allows BASC to make meaningful improvements while maintaining essential services.
It demonstrates the value of master planning that considers the entire campus experience, not simply the buildings themselves.
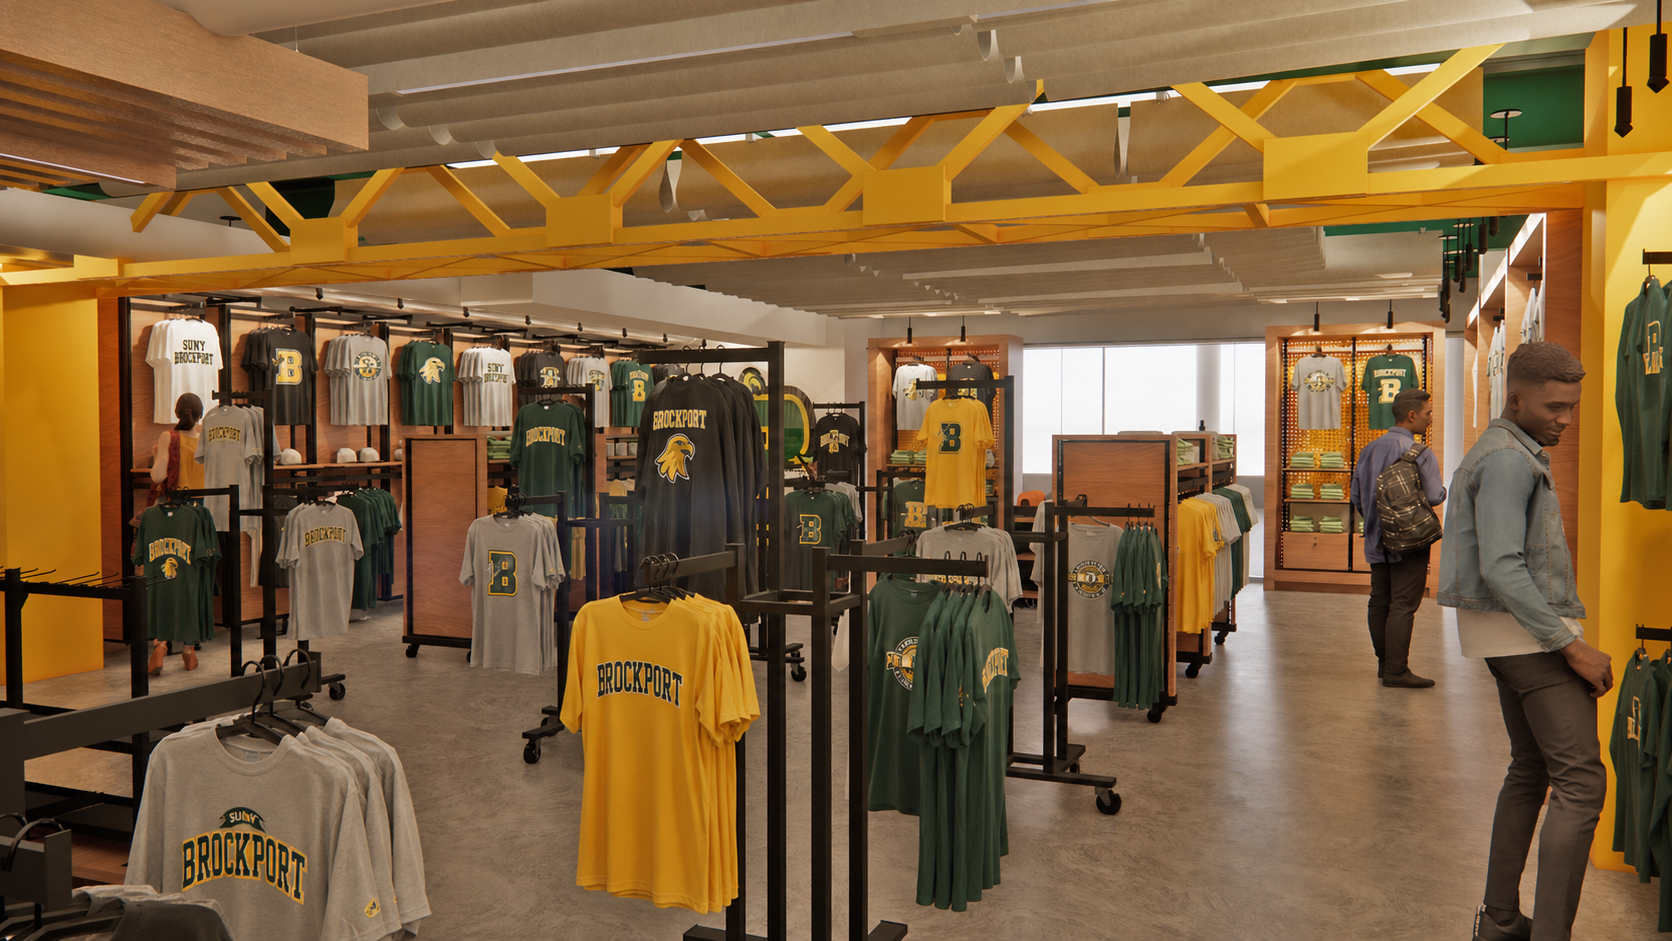
Inside the Campus Store at the SERC Rendering with Lift Bridge-like detail as a community tie-in.
THE CAMPUS STORE | CONNECTING RETAIL AND CAMPUS IDENTITY
A campus store is more than a place to purchase textbooks and supplies. It is an expression of university identity, connecting students, families, alumni, and visitors to the culture of the campus.
The relocation of BASC's bookstore to SERC provides an opportunity to introduce a refreshed retail environment within a prominent destination for athletics, recreation, and campus tours.
The new Campus Store is designed to celebrate Brockport's identity while responding to the changing ways students purchase course materials, apparel, and merchandise.
Edge's design approach emphasizes efficient space planning, flexible merchandising, and an engaging customer experience.
Rather than relying on traditional rows of shelving, the layout incorporates lifestyle-oriented displays that can be organized by brand, sport, or season. Adaptable fixtures allow merchandise presentations to change over time, keeping the retail environment fresh without requiring significant alterations.
Integrated storage, including concealed cabinets and drawers within display areas, supports day-to-day operations while making efficient use of the available footprint.
The design also considers the needs of store staff, balancing visibility, circulation, merchandise accessibility, and operational functionality.
Brockport's colors, branding, and campus culture inform the overall retail experience, creating a space that feels distinctly connected to the university.
By bringing together thoughtful merchandising, adaptable design, and a location integrated into campus activity, the Campus Store becomes both a practical retail environment and a welcoming expression of Brockport pride.
SEYMOUR RETAIL DINING | A THIRD SPACE FOR CAMPUS LIFE
For today's college students, dining spaces serve a purpose beyond food. They are places to connect with friends, study between classes, recharge, and participate in campus life.
This is particularly important for commuter students, whose experience often includes time spent on campus between scheduled classes and activities.
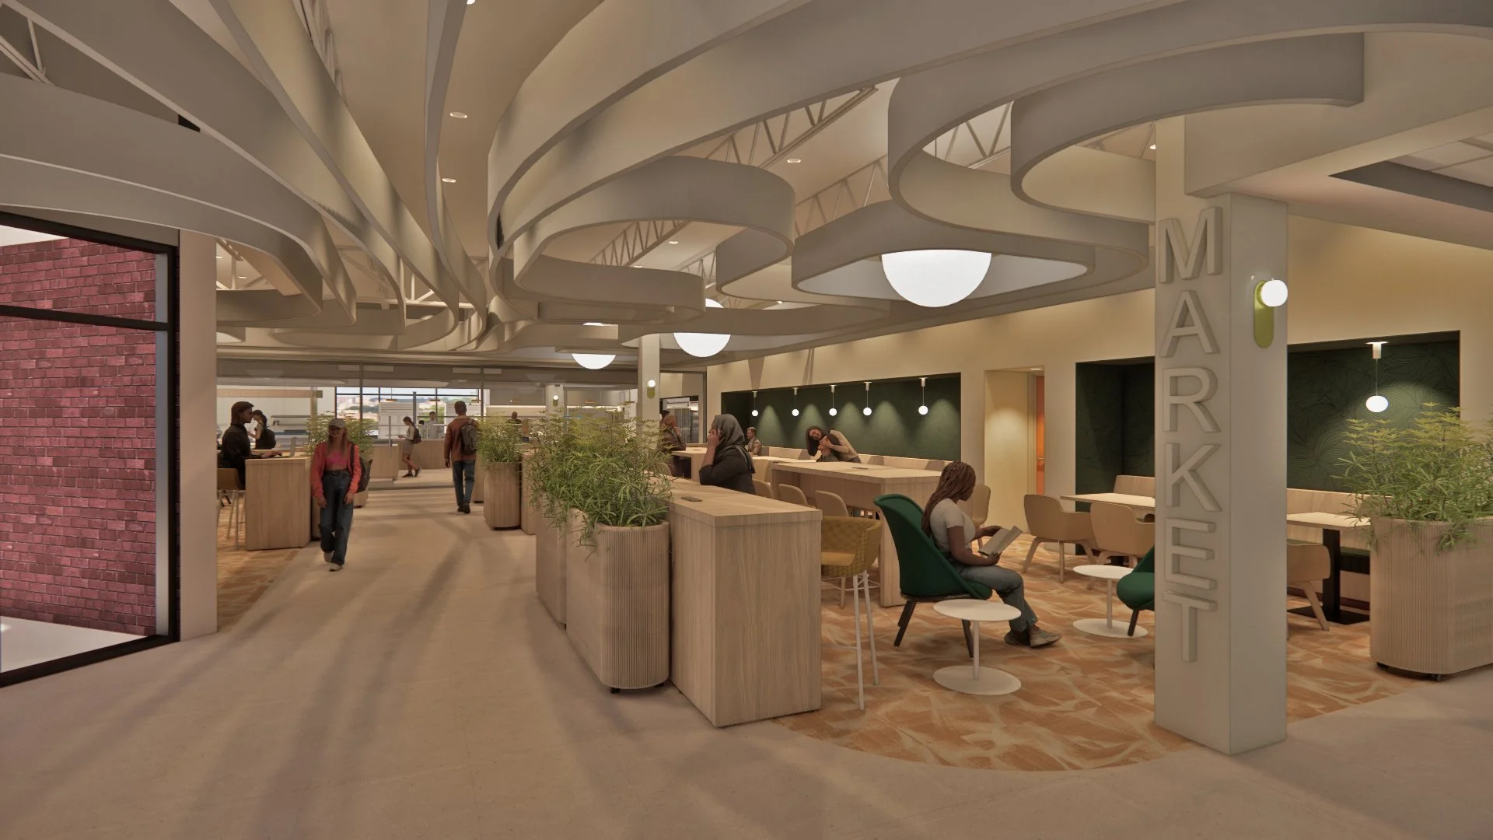
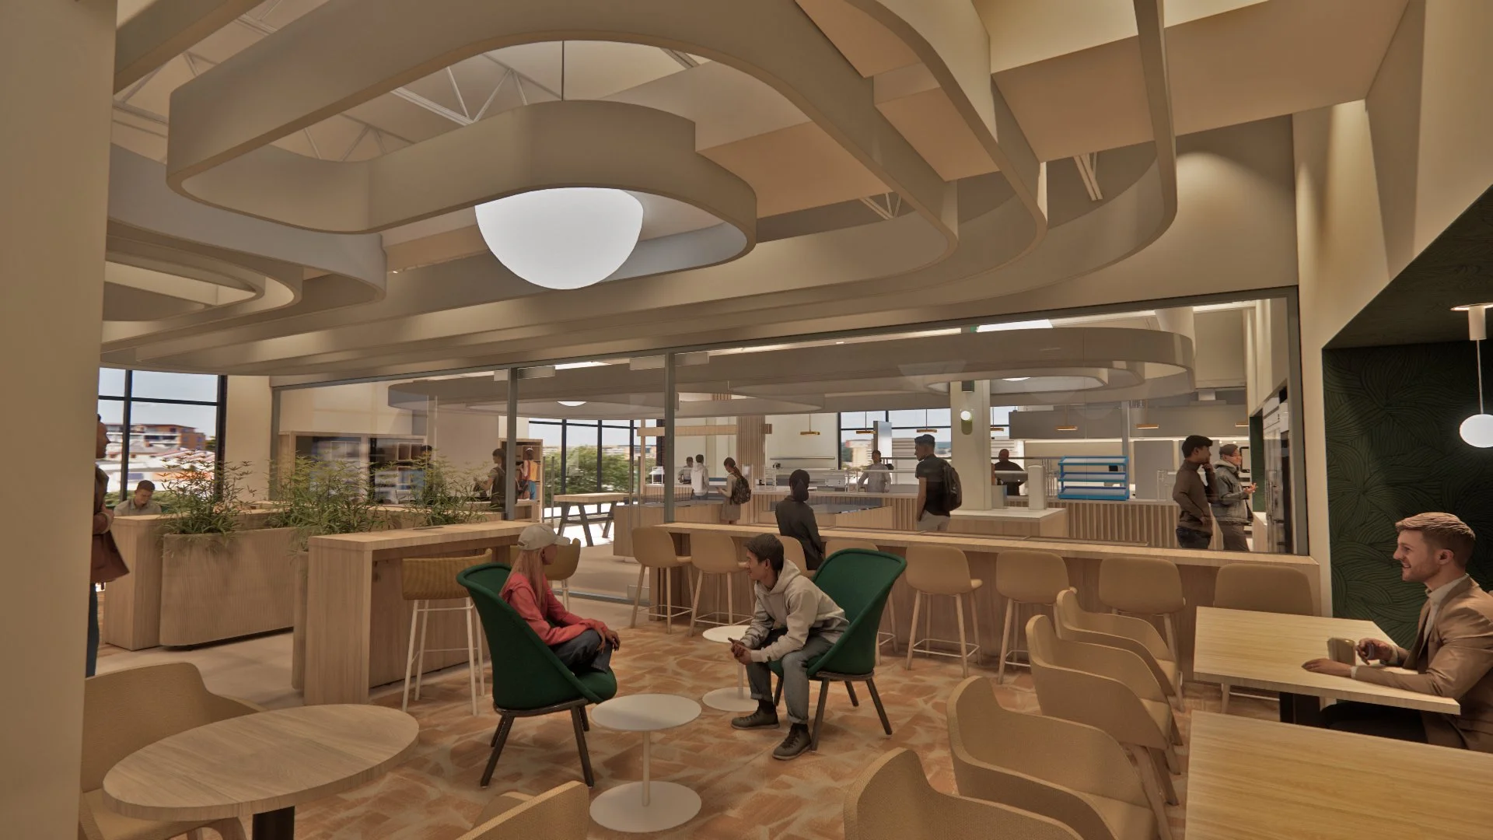
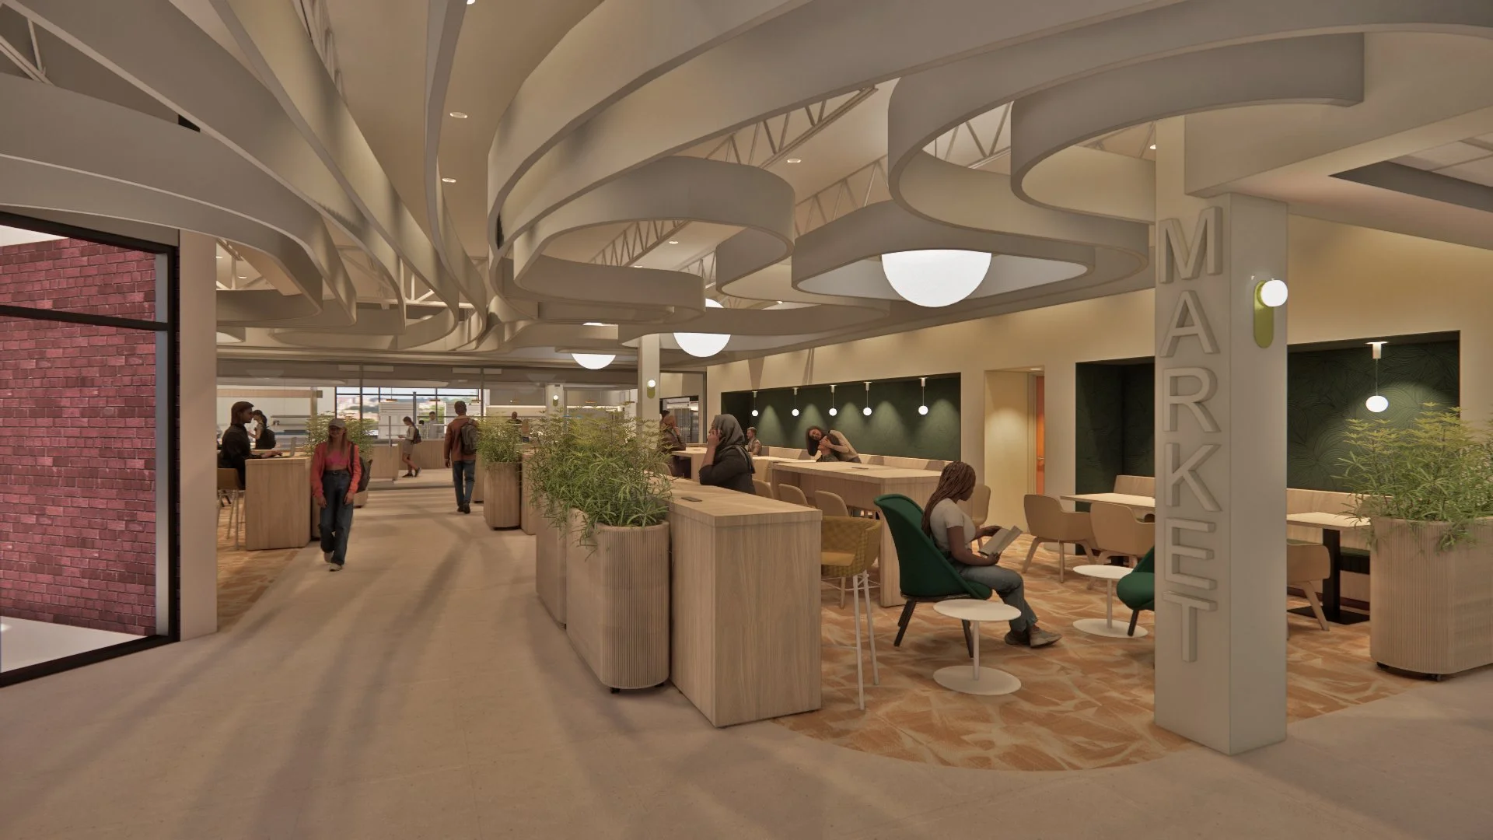
The new Seymour Dining market is designed to support those varied needs.
Located near a key commuter entrance to Seymour Union, the reconfigured space offers convenient access to prepared meals, made-to-order options, and flexible seating throughout the day.
Its proximity to the existing Jitterbugs café also creates opportunities for shared seating and a more connected experience within the student center.
The design reflects the growing importance of the campus "third space"—an environment outside the classroom and residence hall where students can comfortably spend time, whether dining, studying, or socializing.
Seating is planned to accommodate different activities and levels of engagement, extending the usefulness of the space beyond traditional meal periods.
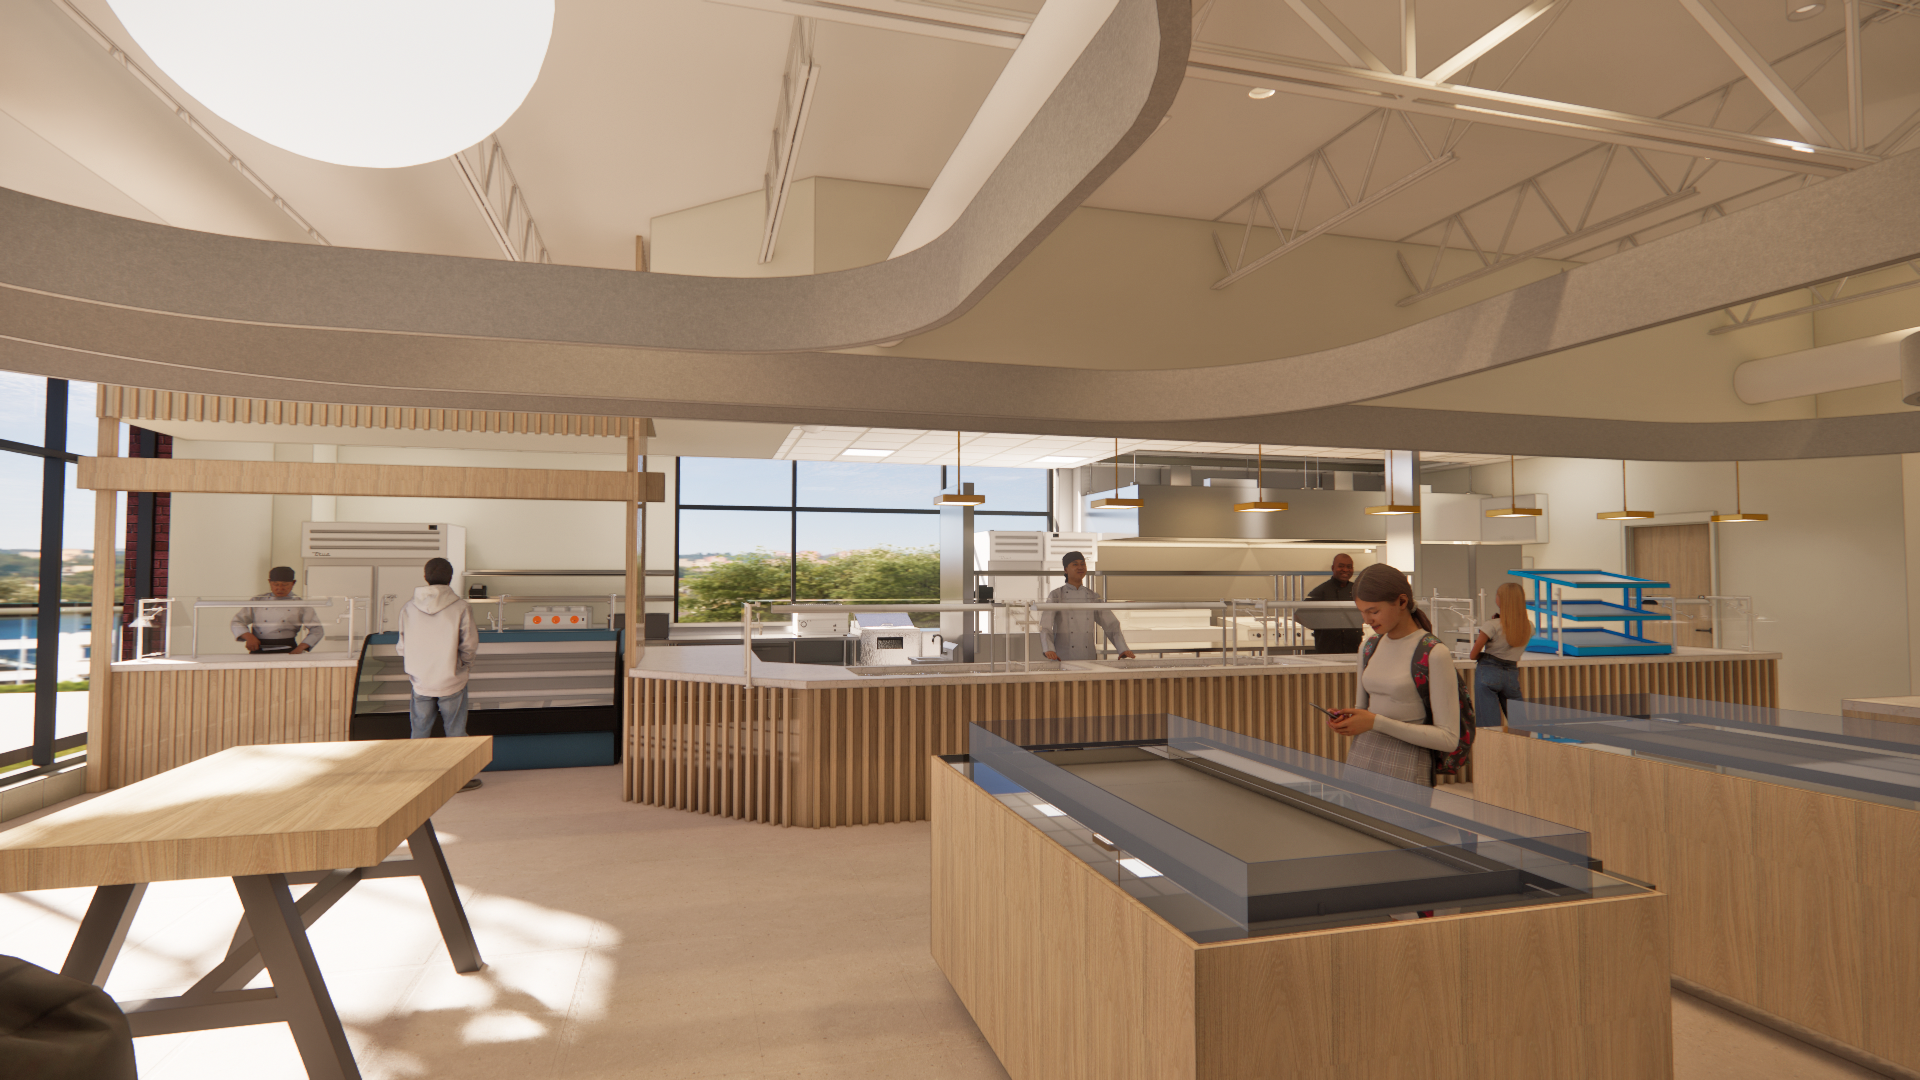
Flexibility is equally important behind the counter.
Student preferences and dining trends continue to evolve, making adaptability an essential consideration in food service design.
Edge developed a multipurpose preparation and serving station capable of supporting grilled, fried, hot, and cold food offerings. The same infrastructure can accommodate different menu concepts, from customizable bowls and protein selections to rotating specialty offerings.
This approach gives BASC the ability to adjust dining concepts over time without undertaking major renovations each time preferences change.
Student survey feedback helped inform the menu strategy, including interest in variety, local sourcing, and clear food labeling.
The interior design builds on the character of recent improvements within Seymour Union, incorporating a warm, hospitality-inspired approach often described as resimercial—bringing residential comfort into a commercial setting.
Together, these decisions create a dining environment designed for more than a quick meal. Seymour Dining offers students a flexible, welcoming destination that supports the rhythms of campus life.
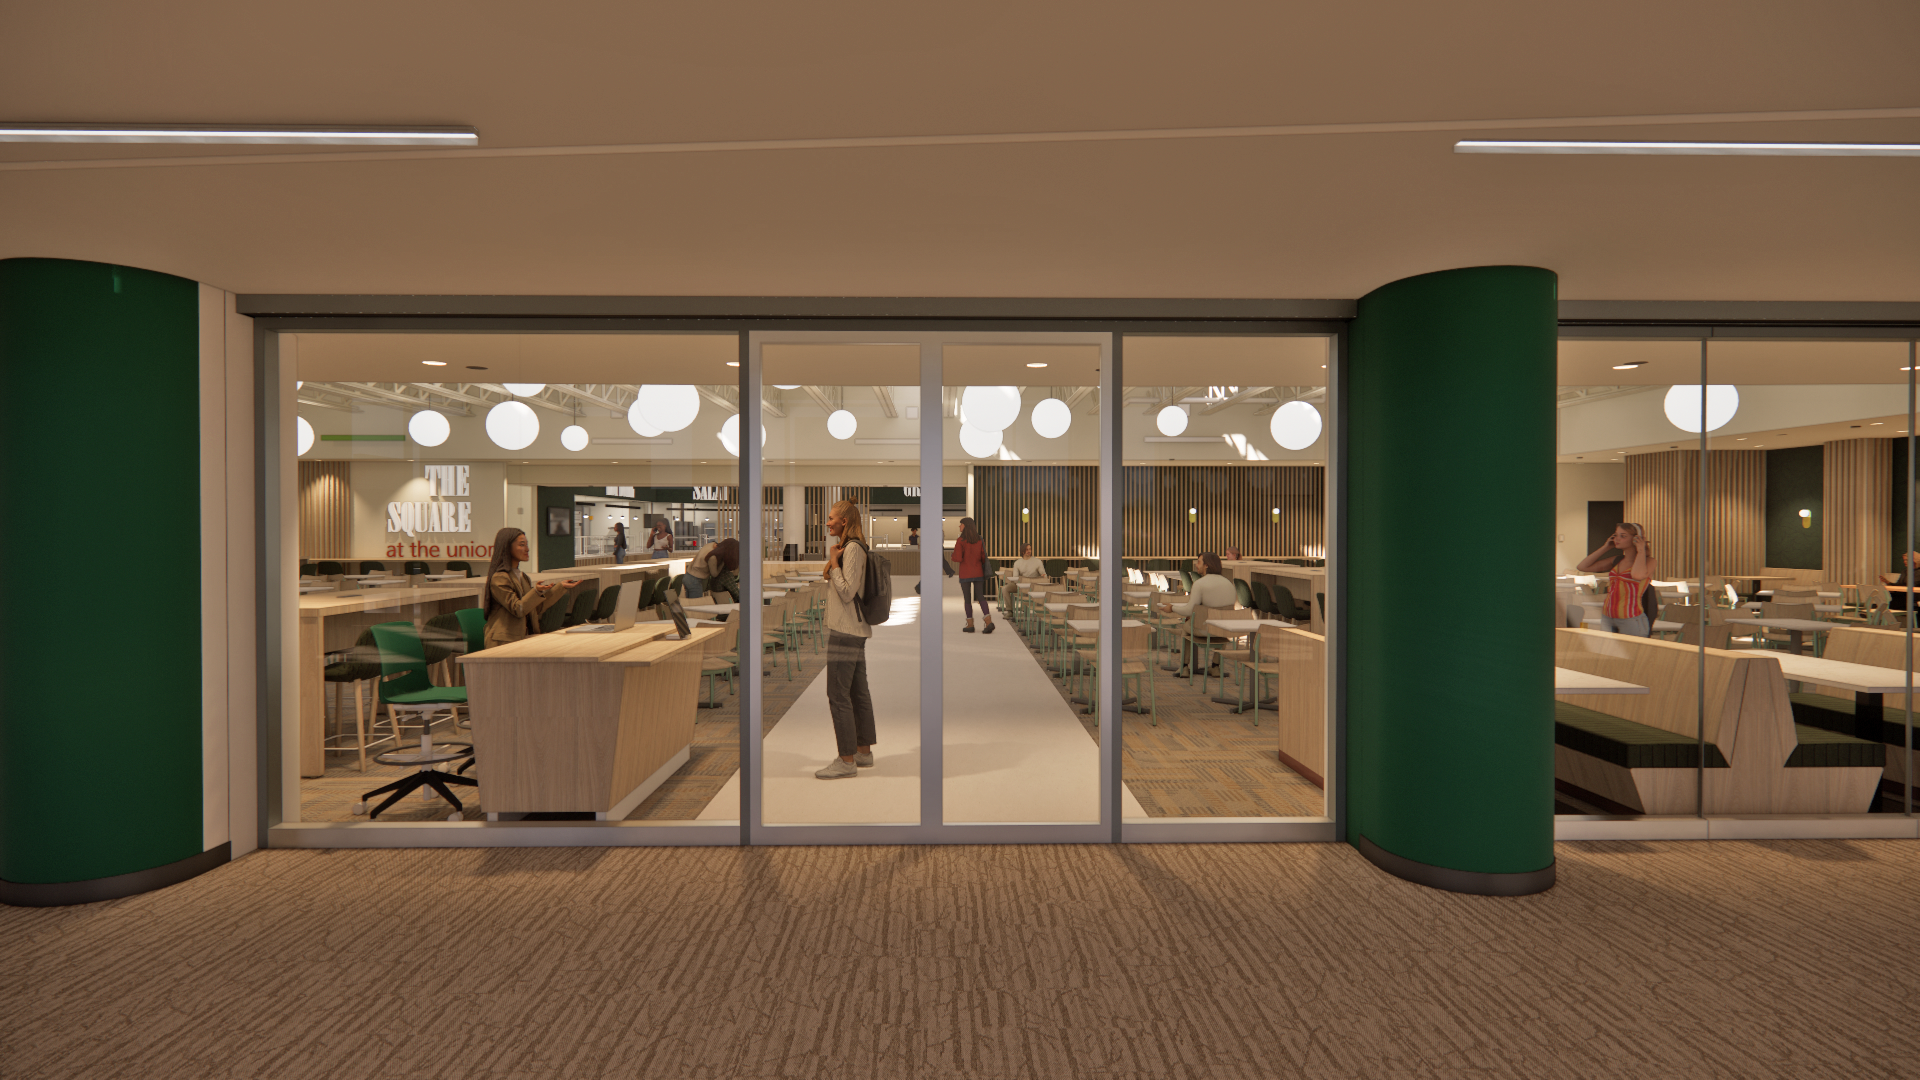
THE SQUARE AT THE UNION | UPGRADING ALL-YOU-CARE-TO-EAT DINING
The relocation of all-you-care-to-eat dining from Brockway to Seymour Union creates an opportunity to rethink the traditional campus dining experience.
Rather than simply moving an existing program into a new location, Edge's approach considers how space planning, circulation, food preparation, and the overall atmosphere can work together to create a more engaging environment.
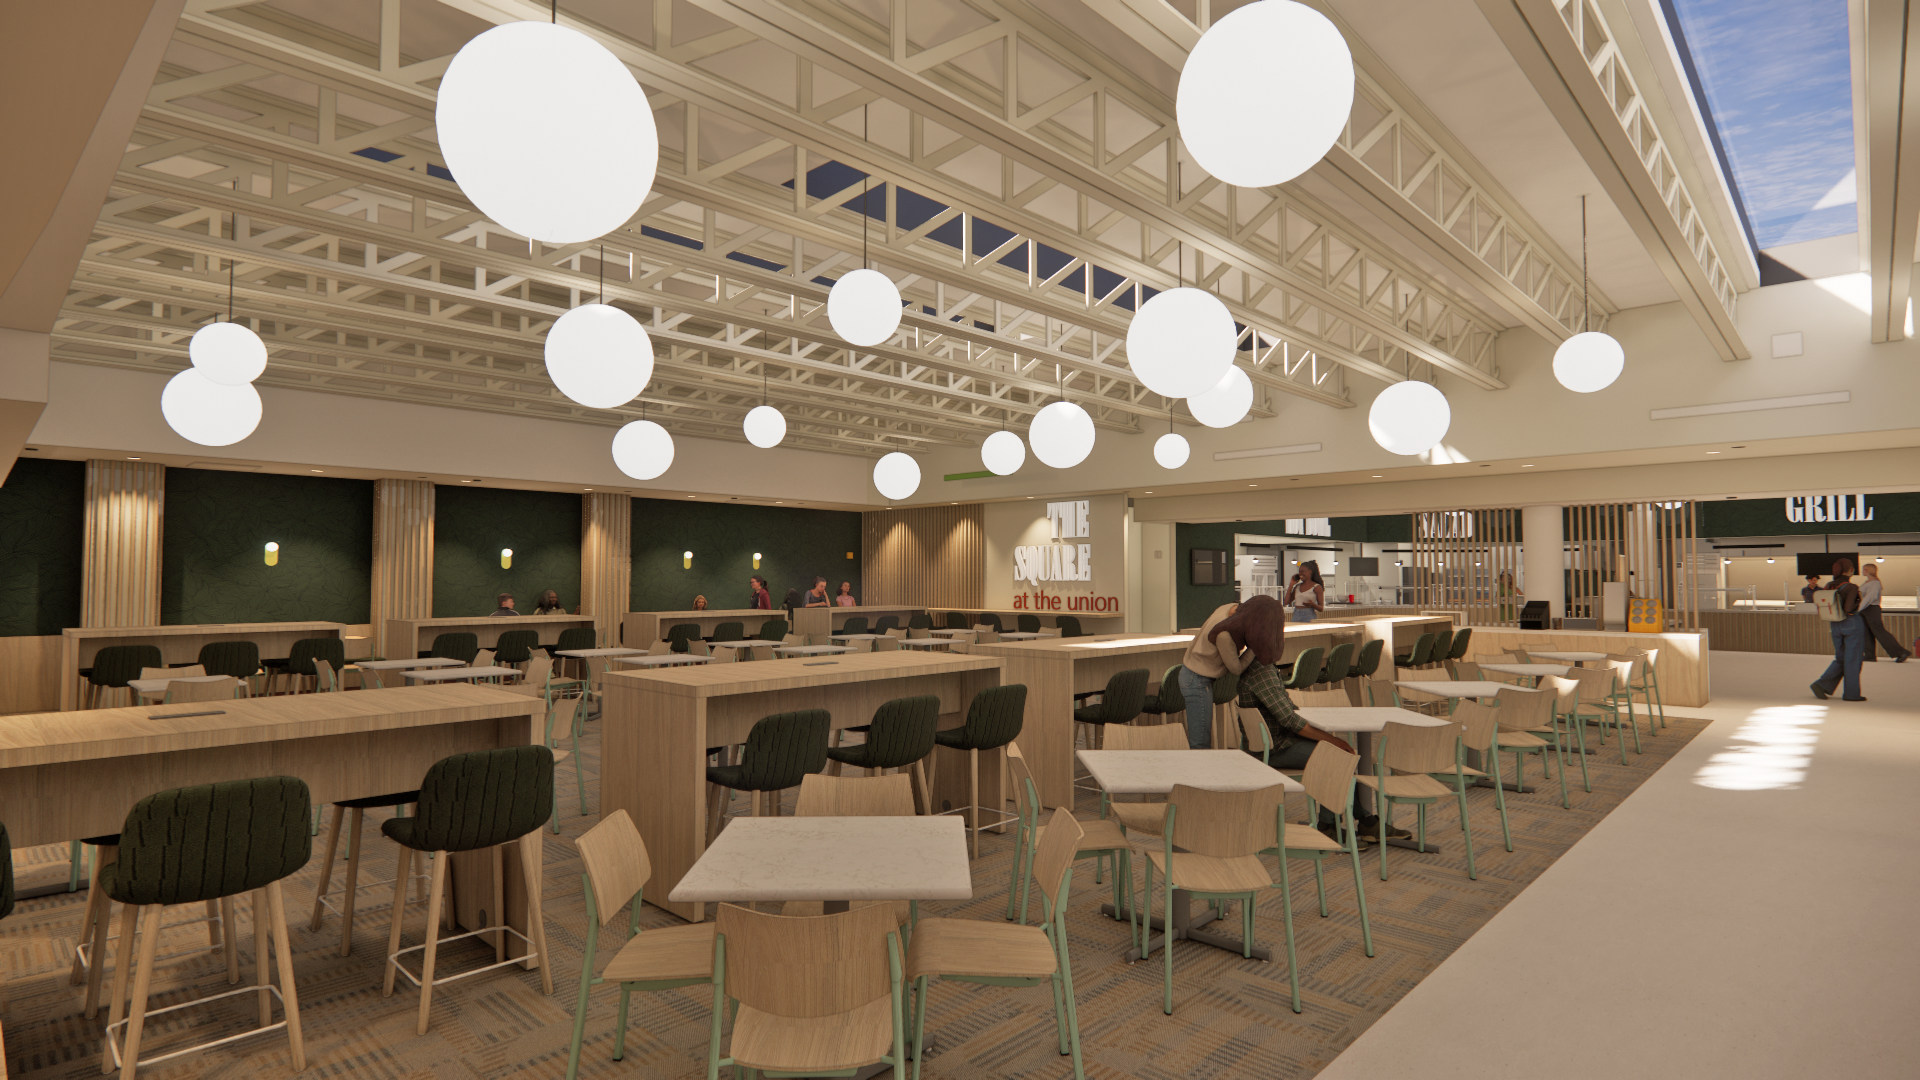
The Square at the Union is designed around six distinct dining stations: grill, pizza and pasta, salad, deli, international cuisine, and a dedicated allergen-free station.
The layout replaces a conventional linear serving arrangement with a more open and flexible experience, encouraging students to explore different food options while improving movement throughout the space.
Food preparation is brought forward, creating greater visibility between students and the cooking process. This open approach makes the dining experience more engaging while providing opportunities for transparency and interaction.
A new glass partition helps define the dining area and manage entry and exit, supporting the operational requirements of an all-you-care-to-eat program.
Behind the scenes, the transformation requires careful consideration of food service infrastructure.
The design incorporates expanded walk-in cooler, freezer, and dry storage capacity to support the dining program. Upgraded equipment, including a new dishwasher and accumulator system, also enables the use of reusable serviceware in place of the disposable products previously associated with the retail dining operation.
These improvements demonstrate how operational planning and sustainability can work together. By incorporating the necessary infrastructure into the design, BASC can support a more resource-conscious dining model while meeting the demands of a high-volume campus facility.
The interior continues the warm, hospitality-inspired design language established throughout the Seymour Union improvements.
Comfortable furnishings, coordinated finishes, and a welcoming atmosphere help create a consistent experience across the renovated dining environments.
The result is a design that balances the efficiency of a large-scale dining operation with the comfort, choice, and flexibility students expect from contemporary campus spaces.
A NEW HOME FOR BASC | ARCHITECTURE IN CONTEXT
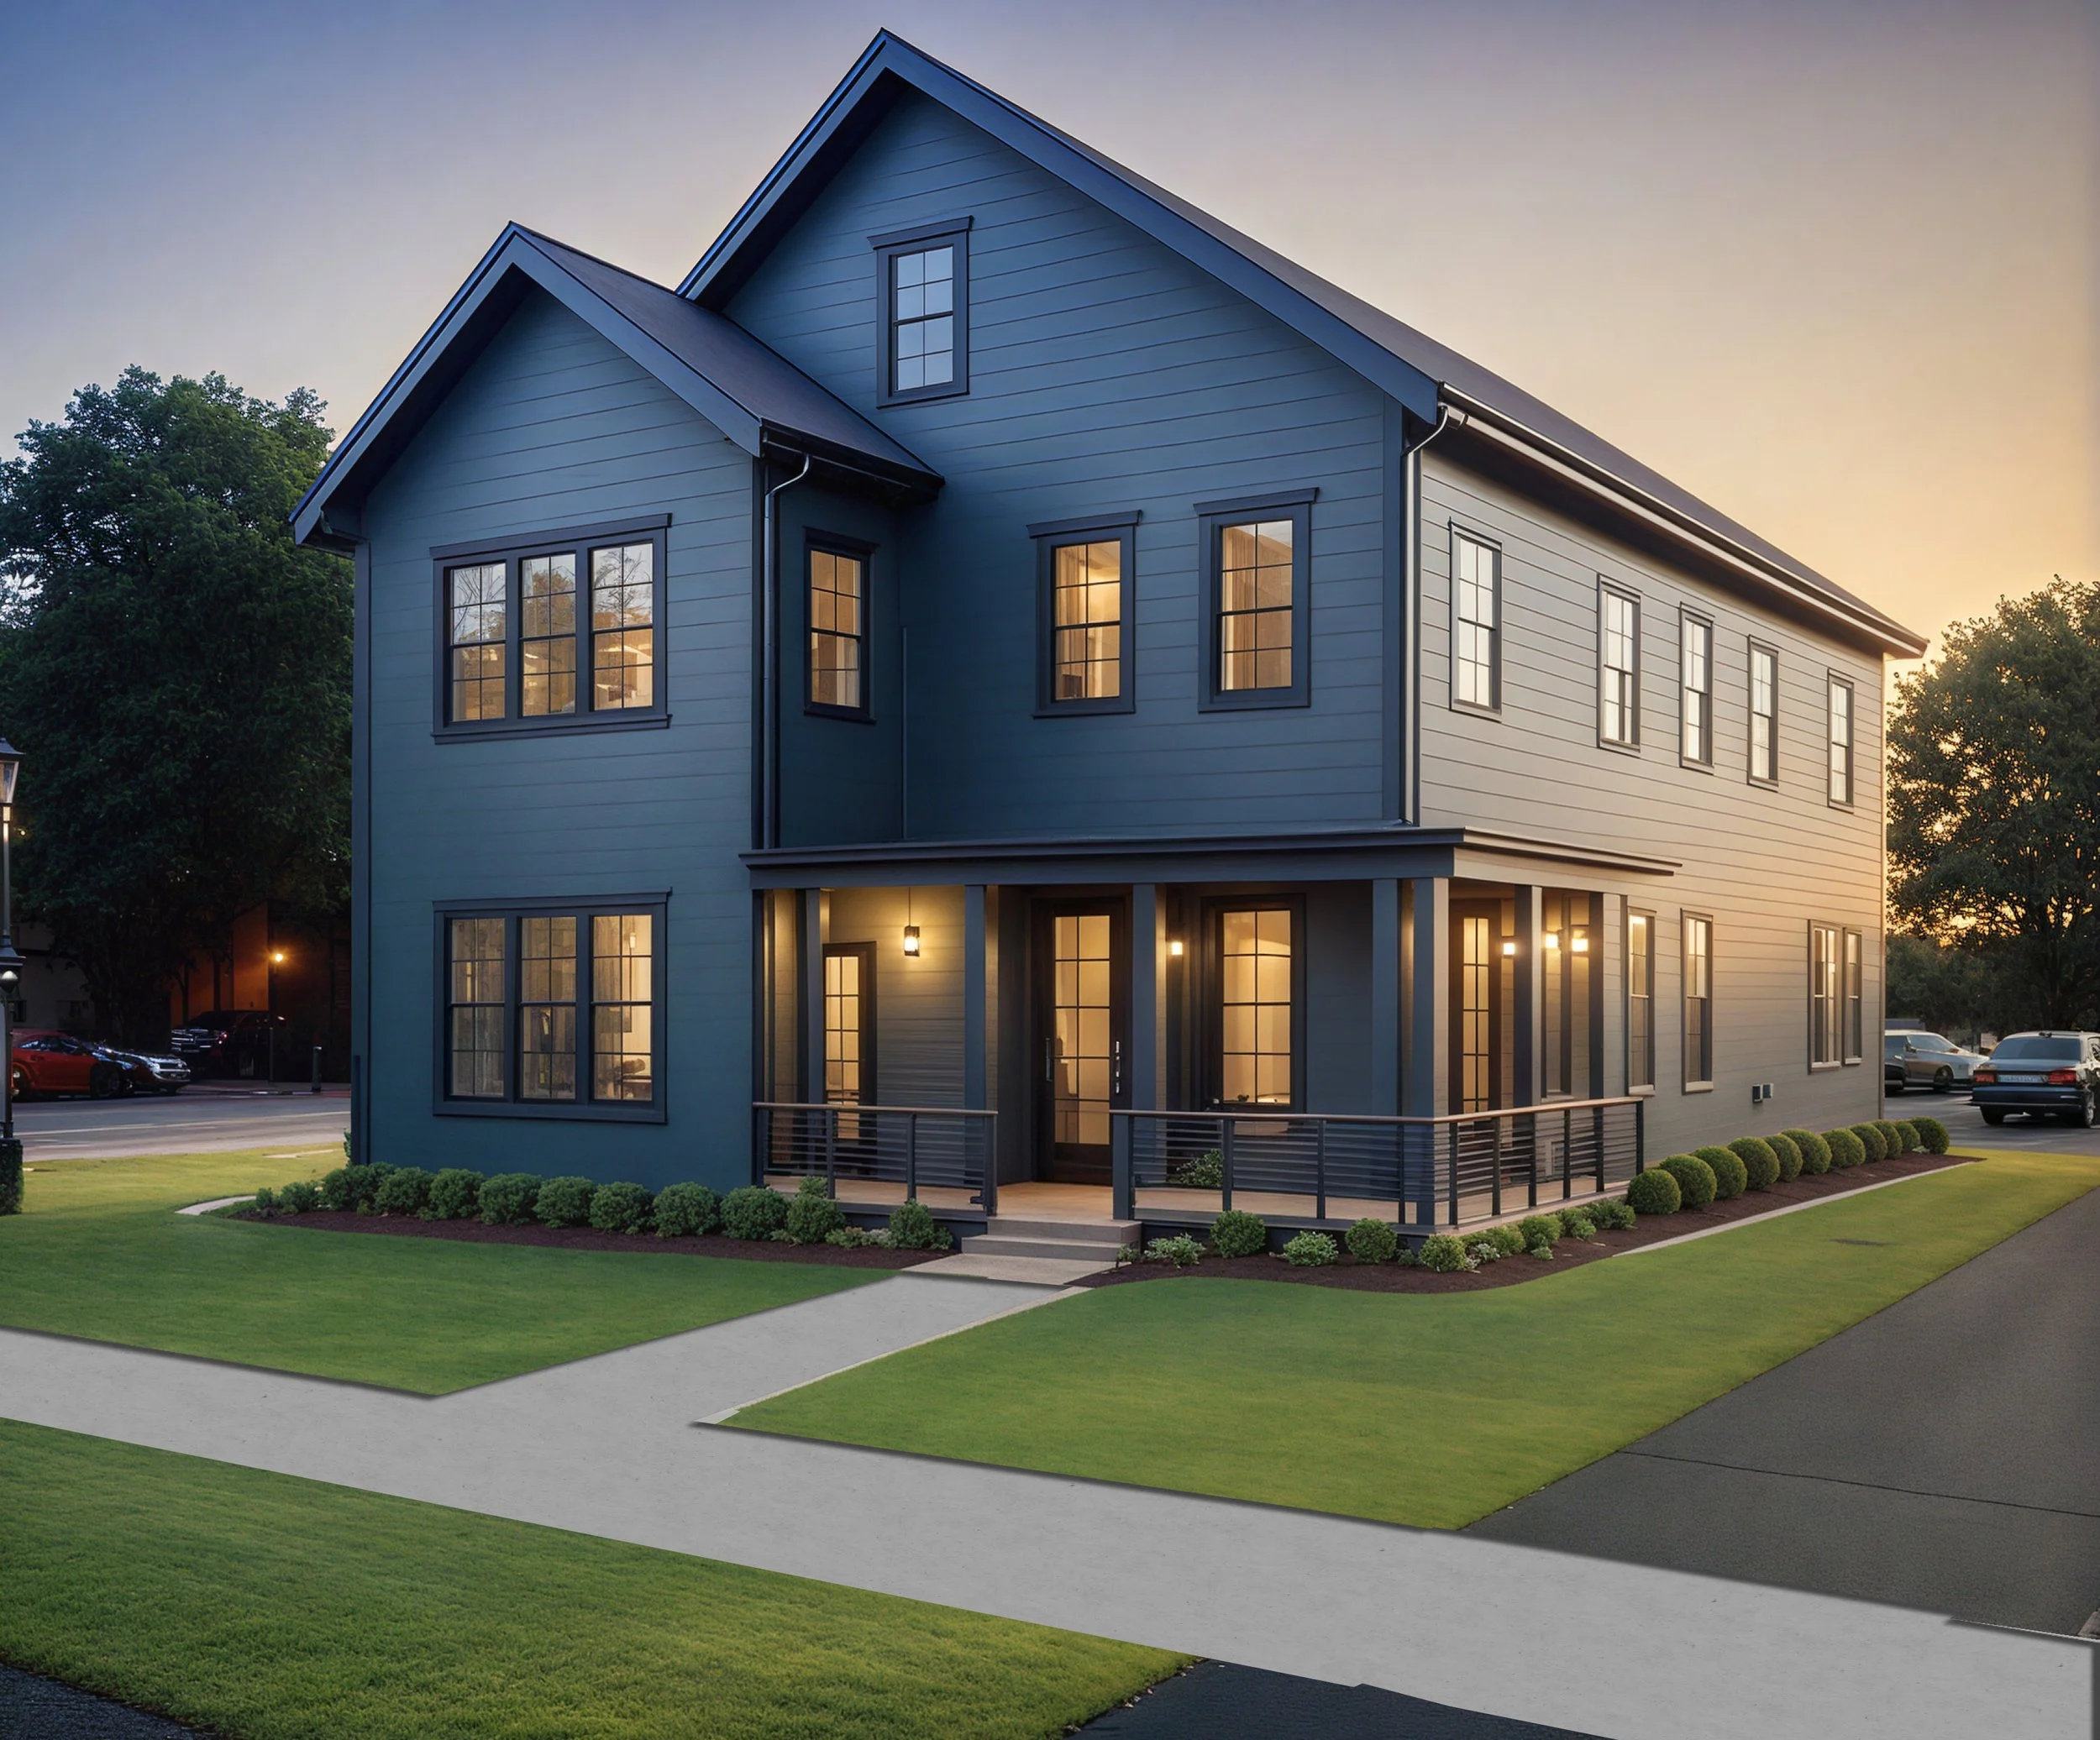
Rendering of BASC Administrative Offices
The planned transformation of Brockway also required BASC to relocate its administrative offices.
An existing BASC-owned property on Holley Street provided an opportunity to develop a dedicated headquarters close to campus operations.
The site's location, between SUNY Brockport and the surrounding residential village, presented an important architectural consideration: how to create a functional office environment that responds appropriately to its neighborhood.
The existing building was not suitable for redevelopment and required demolition. Edge worked through site and zoning considerations to establish a design that would accommodate BASC's program while respecting the character of the surrounding area.
The new building draws from familiar residential forms, incorporating a pitched roof, front porch, generous windows, and a scale that complements neighboring properties.
These architectural elements help establish a natural transition between the university environment and the adjacent village.
Inside, the plan is organized around BASC's operational requirements, including offices, a conference room, training space, and associated parking.
Efficient space planning was particularly important given the project's constrained budget. Each area was evaluated for its functional contribution, helping BASC prioritize the spaces needed to support its team.
The design also brings together the identity of BASC and the broader SUNY Brockport campus, creating a workplace that is both distinctive and appropriately integrated into its surroundings.
It reflects Edge's belief that successful architecture responds to more than the building program. It considers context, scale, budget, and the relationship between a project and the community around it.
DESIGNING FOR STUDENTS TODAY AND TOMORROW
Higher education environments are continually evolving.
Students expect greater choice in dining, more convenient services, and campus spaces that support a variety of activities throughout the day. For universities, these expectations must be balanced with operational efficiency, affordability, and long-term facility planning.
Thoughtful design can help bridge those priorities.
Across the BASC masterplan, Edge applied consistent principles: flexible environments that can adapt to changing needs, intuitive circulation, efficient operations, welcoming interiors, and careful consideration of existing campus resources.
The Campus Store strengthens the connection between retail and university identity. Seymour Dining creates a versatile gathering place for commuters and the broader student community. The Square at the Union brings greater choice and a more engaging experience to campus dining. And the new BASC headquarters provides a functional workplace that responds to its surrounding neighborhood.
While each project has its own purpose, their collective value comes from the way they work together.
The masterplan establishes a framework for implementing improvements over time, making strategic use of existing spaces and coordinating investments across multiple facilities.
Equally important is the collaboration behind the work. By listening to BASC's priorities, understanding student needs, and working closely with campus stakeholders, Edge developed a plan grounded in both design vision and practical implementation.
SHAPING THE NEXT CHAPTER OF CAMPUS LIFE
The BASC Campus Store & Dining Masterplan illustrates the value of looking beyond individual buildings to understand the larger campus experience.
What began as a series of interconnected facility needs became an opportunity to establish a coordinated vision for the future.
Through feasibility studies, thoughtful master planning, architectural design, and carefully sequenced improvements, Edge helped BASC establish a clear path forward—one that addresses immediate operational needs while creating flexibility for what comes next.
The strength of the project lies not only in the spaces being transformed, but in the planning that connects them.
Four phases. Multiple campus environments. One thoughtfully coordinated vision for the future of SUNY Brockport.